
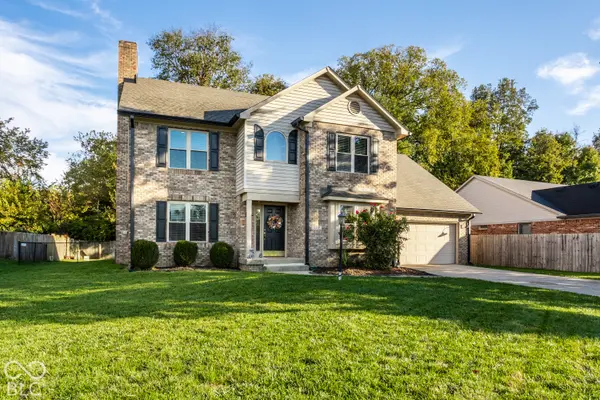
5318 Lacy WAY, Greenwood, IN 46142
5318 Lacy WAY, Greenwood, IN 46142,Video Tour
5318 Lacy WAY, Greenwood, IN 46142
34
See all 33 photos
Listed by Shannon Gilbert • Keller Williams Indpls Metro N
$380,000
Est. payment /mo
3 Beds
3 Baths
2,674 SqFt
Open Sun 12PM-2PM

5318 Lacy WAY Greenwood, IN 46142

REQUEST A TOUR If you would like to see this home without being there in person, select the "Virtual Tour" option and your agent will contact you to discuss available opportunities.
In-PersonVirtual Tour

Open House

Sun Oct 18, 12:00pm - 2:00pm

UPDATED:

Key Details

Property Type Single Family Home

Sub Type Single Family Residence

Listing Status Active

Purchase Type For Sale

Square Footage 2,674 sqft

Price per Sqft $142

Subdivision Pebble Run

MLS Listing ID 22130962

Bedrooms 3

Full Baths 2

Half Baths 1

HOA Y/N No

Year Built 1994

Tax Year 2025

Lot Size 9,147 Sqft

Acres 0.21

Property Sub-Type Single Family Residence

Property Description

Some homes just feel right the moment you walk in, and this one is ready to welcome you home! Nestled in the well-cared-for Pebble Run neighborhood with NO HOA, this charming 3-bedroom, 2.5-bath home offers inviting spaces, thoughtful updates, and room to make it your own. Step inside the stunning two-story foyer, complete with a brand-new chandelier, and discover a formal dining room to the right and a cozy living room to the left. A beautiful stone gas fireplace sets the scene for chilly winter evenings, while natural light fills the main floor. The updated kitchen features freshly painted cabinets, granite countertops, a new sink and faucet, updated lighting, a spacious pantry, and a cozy breakfast area. LVP flooring throughout and updated lighting throughout the home create a fresh feel. A convenient half bath and main-level laundry room add everyday convenience. Upstairs, the primary suite offers vaulted ceilings, double sinks, a separate water closet, and a large walk-in closet. Two additional bedrooms and a full bath provide plenty of space, while the versatile bonus room is ready to become your dream office, playroom, home gym, or even a fourth bedroom. The unfinished basement offers even more potential to create a space that fits your needs. Enjoy added peace of mind with a NEW roof, gutters, and sump pump, all installed in 2025. Outside, relax in your private, fenced backyard with an open patio and a peaceful wooded backdrop-with no neighbors directly behind you! Located in the highly sought-after Center Grove School District with convenient access to I-69, this home offers comfort, flexibility, and a wonderful place to call your own.

Location

State IN

County Johnson

Rooms

Basement Unfinished

Kitchen Kitchen Updated

Interior

Interior Features Attic Access, Bath Sinks Double Main, Vaulted Ceiling(s), Entrance Foyer, Paddle Fan, Eat-in Kitchen, Pantry, Smart Thermostat, Walk-In Closet(s)

Heating Forced Air, Gas

Cooling Central Air

Fireplaces Number 1

Fireplaces Type Living Room

Fireplace Y

Appliance Electric Cooktop, Dishwasher, Electric Water Heater, Disposal, Microwave, Electric Oven, Refrigerator

Exterior

Exterior Feature Lighting

Garage Spaces 2.0

Water Access Desc Public

Building

Story Two

Foundation Concrete Perimeter, Slab

Water Public

Architectural Style Traditional

Structure Type Vinyl With Brick

New Construction false

Schools

High Schools Center Grove High School

School District Center Grove Community School Corp

Others

Virtual Tour https://www.zillow.com/view-imx/1607a4d2-72d4-4872-ac99-42c61b32d42c?wl=true&setAttribution=mls&initialViewType=pano


MIBOR MLS

NEARBY SCHOOL & BUSINESS

GET MORE INFORMATION

Epique Realty

Epique Realty

Company License ID: DRE01797917

+1(512) 387-0722

Name
Phone*
Message

Go tour this home

5318 Lacy WAY