
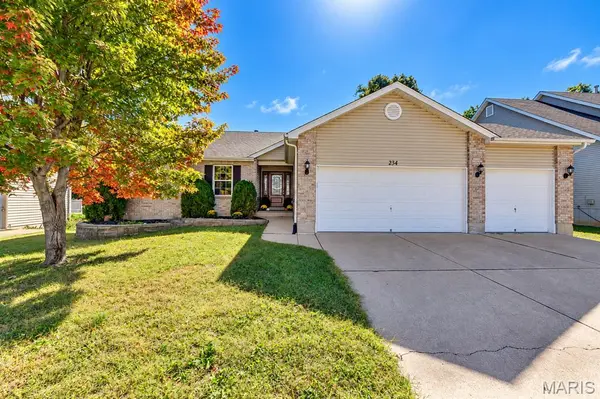

234 Romaine Spring VW Fenton, MO 63026

Open House
Wed Oct 14, 12:00pm - 2:00pm
Sun Oct 18, 12:00pm - 2:00pm
UPDATED:
Key Details
Property Type Single Family Home
Sub Type Single Family Residence
Listing Status Active
Purchase Type For Sale
Square Footage 2,900 sqft
Price per Sqft $141
Subdivision Romaine Spg Estates 02
MLS Listing ID 26065378
Style Atrium,Ranch
Bedrooms 4
Full Baths 3
HOA Fees $700/ann
Year Built 2006
Annual Tax Amount $3,753
Lot Size 10,454 Sqft
Acres 0.24
Property Sub-Type Single Family Residence
Property Description
Enjoy the perfect blend of comfort, space, and easy living in this beautiful 4-bedroom, 3-bath atrium ranch in Fenton, Missouri! Tucked away on a cul-de-sac, this home offers a quieter setting with less through traffic and added privacy, all while enjoying the benefits of a neighborhood with a clubhouse and swimming pool.
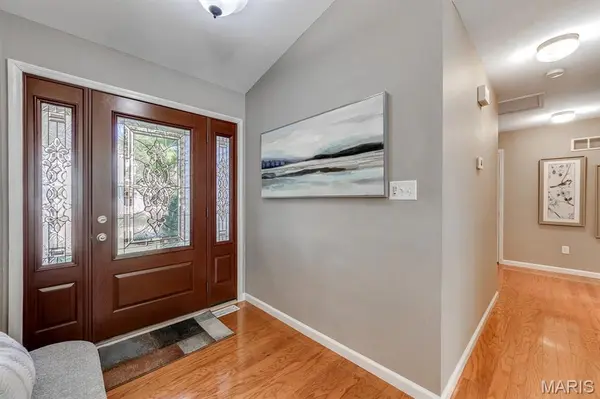
Inside, you'll find an inviting open floor plan with hardwood floors throughout most of the main level, vaulted ceilings, and plenty of natural light. The spacious living room features a gas fireplace and vaulted ceiling, creating a warm and welcoming gathering space. Kitchen is updated with 42" cabinets, granite countertops, breakfast bar, and stainless appliances. Formal dining room is an added bonus. The adjoining breakfast room overlooks the deck and wooded backyard, providing a peaceful backdrop for morning coffee, outdoor dining, or relaxing evenings. A convenient main-floor laundry room adds to the ease and practicality of one-level living.
The spacious primary suite offers a private retreat, with room for a cozy sitting nook, a walk-in closet, and a vaulted ceiling. The primary bath features dual vanities, a walk-in shower, and a relaxing soaking tub overlooking the serene wooded lot. Two more bedrooms are freshly painted with new carpet, and ample closet space!
The finished basement provides exceptional additional living space, featuring a family room, a dedicated theatre room, the fourth bedroom (currently has a sauna in the closet space but can be removed), and a versatile bonus room. Create the hobby room you've always wanted, whether it's a craft studio, workshop, home office, fitness space, or personal retreat. There's plenty of room for hobbies, guests, and entertaining!
A spacious 3-car garage offers space for vehicles, storage, and more.
Enjoy a lifestyle that combines comfort, convenience, and room to grow. With spacious main-floor living, additional room for family and guests, and flexible lower-level space, this home is an excellent choice for empty nesters looking to simplify without sacrificing space. The cul-de-sac location, peaceful wooded views, and neighborhood amenities make it easy to enjoy both the privacy of home and the benefits of community living for years to come.
Come discover all this wonderful Fenton home has to offer!
Location
State MO
County Jefferson
Area 391 - Fox C-6
Rooms
Basement Bathroom, Concrete, Full, Sleeping Area, Sump Pump, Walk-Out Access
Main Level Bedrooms 3
Interior
Heating Electric, Forced Air
Cooling Ceiling Fan(s), Central Air
Fireplaces Number 1
Fireplaces Type Living Room
Fireplace Y
Appliance Dishwasher, Microwave, Free-Standing Electric Range, Refrigerator
Exterior
Parking Features true
Garage Spaces 3.0
Fence Back Yard, Fenced
Utilities Available Electricity Connected, Natural Gas Connected, Sewer Connected, Water Connected
Amenities Available Clubhouse, Common Ground, Pool
View Y/N No
Building
Lot Description Adjoins Wooded Area, Cul-De-Sac, Wooded
Story 1
Sewer Public Sewer
Water Public
Level or Stories One
Structure Type Brick Veneer,Stone Veneer,Vinyl Siding
Schools
Elementary Schools Meramec Heights Elem.
Middle Schools Ridgewood Middle
High Schools Fox Sr. High
School District Fox C-6
Others
HOA Fee Include Clubhouse,Common Area Maintenance,Management
Acceptable Financing Cash, Conventional, FHA, VA Loan
Listing Terms Cash, Conventional, FHA, VA Loan
Special Listing Condition Standard
NEARBY SCHOOL & BUSINESS
GET MORE INFORMATION