
2020 Treving DR, Cicero, IN 46034
31
See all 31 photos
Listed by Lori Flynn • CENTURY 21 Scheetz
$390,000
Est. payment /mo
Save
3 Beds
3 Baths
2,236 SqFt
Open Sat 12PM-2PM

2020 Treving DR Cicero, IN 46034

Save
REQUEST A TOUR If you would like to see this home without being there in person, select the "Virtual Tour" option and your agent will contact you to discuss available opportunities.
In-PersonVirtual Tour

Open House

Sat Oct 17, 12:00pm - 2:00pm

Sun Oct 18, 2:00pm - 4:00pm

UPDATED:

Key Details

Property Type Single Family Home

Sub Type Single Family Residence

Listing Status Active

Purchase Type For Sale

Square Footage 2,236 sqft

Price per Sqft $174

Subdivision Greystone Village

MLS Listing ID 22129769

Bedrooms 3

Full Baths 2

Half Baths 1

HOA Fees $285/ann

HOA Y/N Yes

Year Built 2004

Tax Year 2025

Lot Size 7,840 Sqft

Acres 0.18

Property Sub-Type Single Family Residence

Property Description

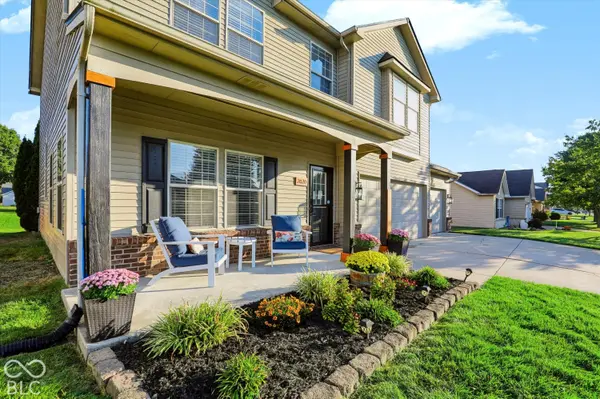
Located close to Morse Reservoir, you will enjoy trips to Wolfie's, The Boathouse, Alexander's, Morse Beach and Park, and the cutest Ace hardware in Hamilton County. This FRESHLY PAINTED SHOJI WHITE open-concept home is waiting for you. The kitchen is designed with a new Island that includes custom cabinetry below, well-coordinated quartz countertops, a quartz composite kitchen sink, seating for 4, while being open to the Family Room. The front room can be used as a formal dining room, living room, office, or playroom. The covered front porch and large backyard are waiting for you to enjoy. The newly poured concrete patio is ready for you to add a sunroom. (Footers were poured under half of the patio). Walk upstairs to 3 large bedrooms, a large loft, and a conveniently located laundry room. Greystone Village offers a playground and access to Cicero's walking/bike path. Renovations include: Interior paint and trim, LVP waterproof flooring, carpet, canned lighting and chandelier, entry shiplap wall, microwave, dishwasher, washer, dryer, hvac, roof,. All kitchen appliances are included.

Location

State IN

County Hamilton

Interior

Interior Features Attic Access, Hi-Speed Internet Availbl, Eat-in Kitchen, Pantry, Walk-In Closet(s)

Heating Forced Air

Cooling Central Air

Equipment Smoke Alarm

Fireplace Y

Appliance Dishwasher, Dryer, Disposal, Microwave, Electric Oven, Refrigerator, Washer, Water Heater

Exterior

Garage Spaces 3.0

Utilities Available Cable Available

View Y/N false

Water Access Desc Public

Building

Story Two

Foundation Slab

Water Public

Architectural Style Traditional

Structure Type Vinyl With Brick,Brick

New Construction false

Schools

Elementary Schools Hamilton Heights Elementary School

Middle Schools Hamilton Heights Middle School

High Schools Hamilton Heights High School

School District Hamilton Heights School Corp

Others

HOA Fee Include Entrance Common,ParkPlayground

Ownership Mandatory Fee


MIBOR MLS

NEARBY SCHOOL & BUSINESS

GET MORE INFORMATION

Epique Realty

Epique Realty

Company License ID: DRE01797917

+1(512) 387-0722

Name
Phone*
Message

Go tour this home

2020 Treving DR