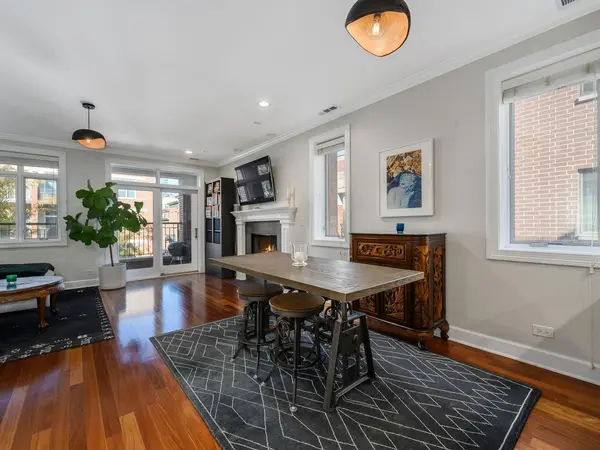
Experience the best of West Loop living in this beautifully renovated 2-bedroom, 2-bath residence, perfectly situated on picturesque, tree-lined Monroe Street. Located in an intimate, boutique 4-unit building, this approximately 1,500 square foot home offers an exceptional combination of modern luxury, timeless finishes, thoughtful design, and effortless functionality. Built in 2007 and extensively updated in 2023, the residence welcomes you with a spacious, open-concept floor plan designed for both comfortable everyday living and effortless entertaining. The expansive living room is anchored by a charming wood-burning fireplace and flows seamlessly into a dedicated dining area, creating a warm and inviting atmosphere. Just beyond, an oversized private front balcony extends the living space outdoors, providing the perfect setting for morning coffee, al fresco dining, or unwinding after a long day. One of the home's most desirable features is its unobstructed eastern exposure, a rare advantage in city living. With no building directly to the east, an abundance of natural light fills the home, creating a bright, airy atmosphere and a wonderful sense of openness that's increasingly difficult to find in Chicago's densely built neighborhoods. The extensive 2023 renovations bring a fresh, sophisticated feel throughout. Beautifully refinished flooring, freshly painted walls, ceilings, doors, and trim, and thoughtfully selected lighting fixtures, including custom designs and Restoration Hardware pieces, create a polished and cohesive aesthetic. The updated kitchen features sleek quartz countertops, custom espresso-finish flat-panel cabinetry, modern hardware, and stainless steel appliances, including a Bosch dishwasher, offering the perfect balance of style and practicality. Both bathrooms were completely renovated with quality finishes and meticulous attention to detail. The guest bathroom showcases elegant marble tile, a custom vanity, and designer lighting, while the luxurious primary suite offers a true spa-like retreat. Unwind in the steam shower, relax in the new soaking tub, or enjoy the comfort of heated bathroom floors, all complemented by refined marble accents, a custom vanity, and Restoration Hardware lighting. Updated faucets, toilets, and fixtures throughout further enhance the home's move-in-ready appeal. Adding to the convenience is a garage parking space ideally positioned in the center of a three-car garage, allowing for easy access directly from the driveway. Lets talk about the location one more time. This home places you moments from some of Chicago's most celebrated restaurants, trendy cafes, boutique fitness studios, vibrant nightlife, shopping, and everyday conveniences. Enjoy the energy and excitement of one of the city's most sought-after neighborhoods while coming home to the comfort and charm of a quieter residential setting.