


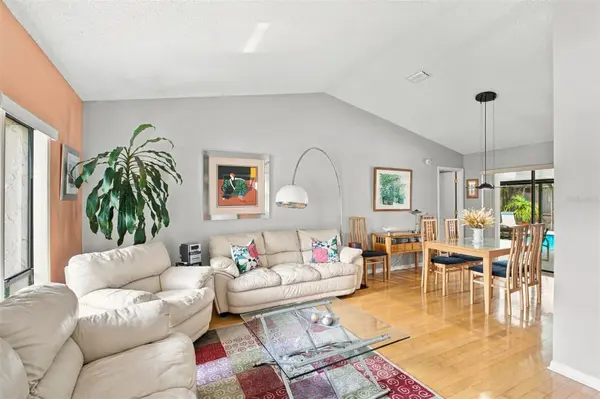
2621 ORCHARD HIGHLANDS DR Palm Harbor, FL 34684

Open House
Sat Oct 17, 11:00am - 2:00pm
Sun Oct 18, 11:00am - 2:00pm
UPDATED:
Key Details
Property Type Single Family Home
Sub Type Single Family Residence
Listing Status Active
Purchase Type For Sale
Square Footage 1,711 sqft
Price per Sqft $283
Subdivision Valencia Heights
MLS Listing ID TB8547426
Bedrooms 4
Full Baths 2
HOA Y/N No
Year Built 1984
Annual Tax Amount $2,393
Lot Size 6,969 Sqft
Acres 0.16
Lot Dimensions 70x100
Property Sub-Type Single Family Residence
Source Stellar MLS
Property Description
And the location makes it even better! Situated in desirable Palm Harbor, you'll enjoy convenient access to shopping, dining, schools and major healthcare facilities, including nearby Mease Countryside Hospital. Outdoor enthusiasts will appreciate proximity to Lake Tarpon, John Chesnut Sr. Park and the Pinellas Trail, while charming Downtown Palm Harbor offers local restaurants, shops and community events. Explore the waterfront communities of Dunedin and Tarpon Springs, or spend the day soaking up the sun at Honeymoon Island and the beautiful Gulf beaches. With its inviting outdoor living spaces, versatile four-bedroom layout and convenient northern Pinellas County location, 2621 Orchard Highlands Drive offers a wonderful opportunity to enjoy the Florida lifestyle you've been looking for.
Location
State FL
County Pinellas
Community Valencia Heights
Area 34684 - Palm Harbor
Zoning R-3
Rooms
Other Rooms Family Room
Interior
Interior Features Ceiling Fans(s), Eat-in Kitchen, High Ceilings, Living Room/Dining Room Combo, Open Floorplan, Walk-In Closet(s)
Heating Central
Cooling Central Air
Flooring Laminate, Tile
Furnishings Unfurnished
Fireplace false
Appliance Dishwasher, Microwave, Range, Refrigerator
Laundry In Garage
Exterior
Exterior Feature Sidewalk, Storage
Garage Spaces 2.0
Pool In Ground, Screen Enclosure
Utilities Available Electricity Connected, Sewer Connected, Water Connected
View Y/N No
Water Access No
Roof Type Shingle
Porch Covered, Screened
Attached Garage true
Exposure South
Garage true
Private Pool Yes
Building
Story 1
Entry Level One
Foundation Slab
Lot Size Range 0 to less than 1/4
Sewer Public Sewer
Water Public
Structure Type Stucco
New Construction false
Schools
Elementary Schools Lake St George Elementary-Pn
Middle Schools Palm Harbor Middle-Pn
High Schools Countryside High-Pn
Others
Senior Community No
Ownership Fee Simple
Acceptable Financing Cash, Conventional, FHA, VA Loan
Listing Terms Cash, Conventional, FHA, VA Loan
Special Listing Condition None
Virtual Tour https://avs-photo-video.aryeo.com/videos/01a131ee-7fab-73c5-8503-1ea497024b08

NEARBY SCHOOL & BUSINESS
GET MORE INFORMATION