
1980 Stacy, Denver, CO 80221
22
See all 22 photos
$365,000
Est. payment /mo
3 Beds
2 Baths
2,430 SqFt
Open Sat 11AM-1PM

1980 Stacy Denver, CO 80221

REQUEST A TOUR If you would like to see this home without being there in person, select the "Virtual Tour" option and your agent will contact you to discuss available opportunities.
In-PersonVirtual Tour

Open House

Sat Oct 17, 11:00am - 1:00pm

Sun Oct 18, 12:00pm - 2:00pm

UPDATED:

Key Details

Property Type Single Family Home

Sub Type Single Family Residence

Listing Status Active

Purchase Type For Sale

Square Footage 2,430 sqft

Subdivision Sherrelwood Estates

MLS Listing ID IRE1070637

Style Fixer-Upper

Bedrooms 3

Full Baths 1

Three Quarter Bath 1

HOA Y/N No

Year Built 1959

Annual Tax Amount $2,573

Tax Year 2025

Lot Size 6,969 Sqft

Acres 0.16

Property Sub-Type Single Family Residence

Source ires

Property Description

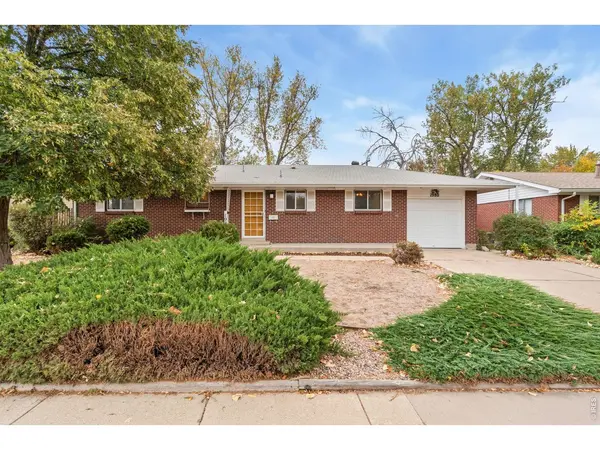
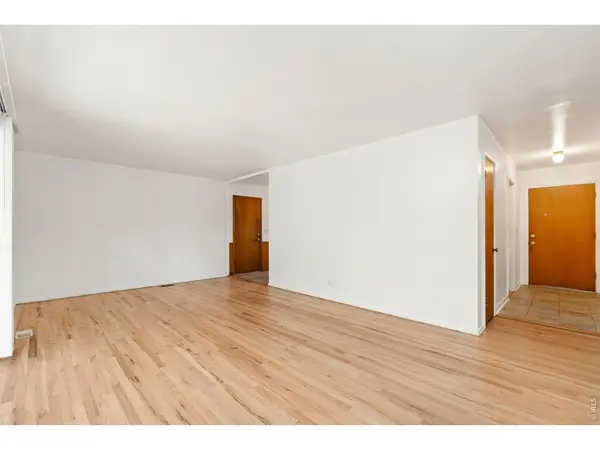
Bring your vision to this classic Denver brick ranch! With mid-century character and newly refinished original hardwood floors, this home offers plenty of potential for buyers ready to take on updates while making it their own. The main level features a spacious living room with sliding glass doors opening to a covered back patio. Just off the living room, the dining area connects to a kitchen with original wood cabinetry. Three bedrooms and a full bathroom complete the main level. The basement offers a large rec room, a second bathroom, and a separate unfinished workshop with space for projects and storage. An attached one-car garage provides convenient parking and additional storage. Outside, the fenced backyard features mature trees and vegetation along the rear of the property, offering an added sense of privacy. A tucked-away seating nook provides a quiet spot among the greenery, while the yard offers room for gardening or future landscaping. The property has also had recent sewer line repairs. Conveniently located near shopping, dining, and major commuter routes, including I-25 and US-36, the home offers access to Denver, Boulder, and the surrounding metro area. Home is being sold strictly as-is, and sellers will not be making repairs.

Location

State CO

County Adams

Community Sherrelwood Estates

Area Metro Denver

Zoning R-1-C

Direction Use Google Maps: 1980 Stacy Drive, Denver, CO 80221.

Rooms

Basement Full, Partially Finished

Interior

Interior Features Eat-in Kitchen

Heating Forced Air

Cooling Central Air, Ceiling Fan(s)

Flooring Wood

Appliance Electric Range, Dishwasher, Refrigerator, Washer, Dryer

Exterior

Parking Features Attached

Garage Spaces 1.0

Fence Fenced, Chain Link

Utilities Available Natural Gas Available, Electricity Available, Other, Cable Available, Satellite Avail, High Speed Avail

View Y/N No

Roof Type Composition

Improvements No

Porch Patio

Garage Yes

Building

Lot Description Deciduous Trees, House/Lot Faces NW, Paved, Curbs, Gutters, Sidewalks

Sewer Public Sewer

Water Public

Architectural Style Fixer-Upper

Level or Stories One

Structure Type Frame,Brick

New Construction false

Schools

Elementary Schools Fairview

Middle Schools Iver C Ranum

High Schools Westminster Public Schools

School District Westminster Public Schools

Others

Acceptable Financing Cash, Conventional, 1031 Exchange

Listing Terms Cash, Conventional, 1031 Exchange

Special Listing Condition Private Owner

Virtual Tour https://properties.boxwoodphotos.com/sites/rppbbazj/unbranded


Information and Real Estate Services (IRES)
Listed by Sheena Rosenquist

NEARBY SCHOOL & BUSINESS

GET MORE INFORMATION

Epique Realty

Epique Realty

Company License ID: DRE01797917

+1(512) 387-0722

Name
Phone*
Message

Go tour this home

1980 Stacy