
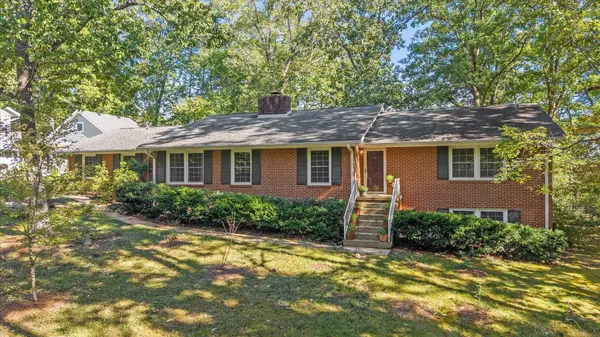

1056 Whippoorwill Drive Signal Mountain, TN 37377

Open House
Sun Oct 18, 1:00pm - 3:00pm
UPDATED:
Key Details
Property Type Single Family Home
Sub Type Single Family Residence
Listing Status Active
Purchase Type For Sale
Square Footage 2,145 sqft
Price per Sqft $242
Subdivision Ridgeway Ave Section
MLS Listing ID 3620836
Bedrooms 3
Full Baths 2
HOA Y/N No
Year Built 1964
Annual Tax Amount $3,017
Lot Size 0.410 Acres
Acres 0.41
Lot Dimensions 109x172x106x174
Property Sub-Type Single Family Residence
Property Description
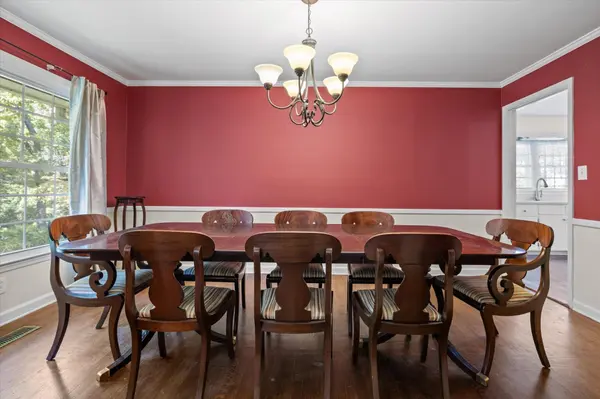
Inside, abundant natural light fills the home, highlighting the beautiful hardwood floors and welcoming floor plan. The formal living room provides an inviting space for entertaining or relaxing, while the separate family room features an original brick fireplace with gas logs, adding warmth and authentic mid-century character. A dedicated formal dining room offers the perfect setting for holiday gatherings and special occasions.
The galley kitchen features Corian countertops, ample cabinetry, and a sunny breakfast area that opens directly to one of the home's most delightful spaces: a bright sunroom with a wall of windows overlooking the fenced backyard. Whether enjoying your morning coffee, reading a favorite book, or simply taking in the changing seasons, this light-filled space is sure to become a favorite. All three bedrooms are generously sized, offering comfortable accommodations and flexibility for guests, a home office, or additional living needs. The primary bedroom features an ensuite full bath with an original tiled shower, preserving the home's classic 1960s character. A second full bathroom serves the additional bedrooms.
Outside, the fenced backyard offers room for pets, gardening, entertaining, or simply enjoying the surroundings. The attached carport includes a separate storage room, while the basement crawlspace provides additional space for tools and outdoor equipment.
Location
State TN
County Hamilton County
Interior
Interior Features Built-in Features, Ceiling Fan(s), Entrance Foyer
Heating Central, Heat Pump
Cooling Central Air
Flooring Wood, Other
Fireplaces Number 1
Fireplace Y
Appliance Oven, Cooktop, Disposal
Exterior
Utilities Available Water Available
View Y/N false
Roof Type Other
Private Pool false
Building
Lot Description Level, Other
Story 1
Sewer Public Sewer
Water Public
Structure Type Other,Brick
New Construction false
Schools
Elementary Schools Thrasher Elementary School
Middle Schools Signal Mountain Middle/High School
High Schools Signal Mountain Middle/High School
Others
Senior Community false
Special Listing Condition Standard

NEARBY SCHOOL & BUSINESS
GET MORE INFORMATION