


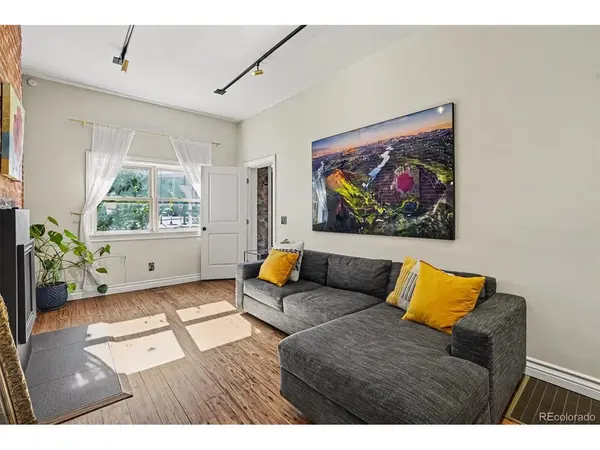
3127 California Denver, CO 80205

Open House
Sat Oct 17, 10:00am - 12:00pm
UPDATED:
Key Details
Property Type Single Family Home
Sub Type Single Family Residence
Listing Status Active
Purchase Type For Sale
Square Footage 1,931 sqft
Subdivision Case & Eberts
MLS Listing ID IRE3371953
Style Victorian
Bedrooms 3
Three Quarter Bath 2
HOA Y/N No
Year Built 1886
Annual Tax Amount $2,804
Tax Year 2025
Lot Size 3,049 Sqft
Acres 0.07
Property Sub-Type Single Family Residence
Source ires
Property Description
The kitchen pairs dark espresso slab-front cabinetry with chevron/parquet-patterned wood countertops and a striking waterfall end. LG Studio appliances, soft-close drawers and cabinets, and under- and in-cabinet lighting complete the chef's kiss kitchen. An updated fireplace adds a welcoming focal point, while new double-pane wood windows and two operable skylights bring abundant natural light into the home.
Upstairs in the primary suite, architectural beam ceilings add distinctive character, and a flexible nook offers a spot for reading or quiet relaxation. A second glass Sputnik chandelier accents the suite's entrance. Updated electrical and plumbing complement energy-conscious features including added insulation, energy-efficient windows, a smart thermostat, and a fully prepaid leased solar array. Ample storage throughout adds everyday functionality.
The fully fenced backyard offers a private retreat with outdoor entertaining space and drought-tolerant landscaping. A detached garage includes an electric vehicle charger and offers potential for a workshop, gym, or studio. Enjoy a walkable location. This home has a 93 walkability score and is close to parks and trails, shopping and dining in the RiNO and LoDo neighborhoods, with amazingly convenient commuter access.
Location
State CO
County Denver
Community Case & Eberts
Area Metro Denver
Zoning U-RH-2.5
Direction Map it
Rooms
Basement Partial, Unfinished
Interior
Interior Features Cathedral Ceiling(s), Open Floorplan, Skylights
Heating Forced Air
Cooling Central Air, Ceiling Fan(s)
Fireplaces Type Gas, Living Room, One
Appliance Self Cleaning Oven, Dishwasher, Refrigerator, Washer, Dryer
Exterior
Exterior Feature Sprinkler System, Oversized Garage
Parking Features Detached
Garage Spaces 1.0
Fence Fenced
Utilities Available Electricity Available
View Y/N No
Roof Type Composition
Porch Patio
Garage Yes
Building
Lot Description Level, Historic District, House Faces East, Paved, Gutters
Sewer Public Sewer
Water Public
Architectural Style Victorian
Level or Stories Two
Structure Type Brick
New Construction false
Schools
Elementary Schools Gilpin
Middle Schools Bruce Randolph
High Schools Denver District 1
School District Denver District 1
Others
Acceptable Financing Cash, Conventional, FHA, VA
Listing Terms Cash, Conventional, FHA, VA
Special Listing Condition Private Owner

NEARBY SCHOOL & BUSINESS
GET MORE INFORMATION