
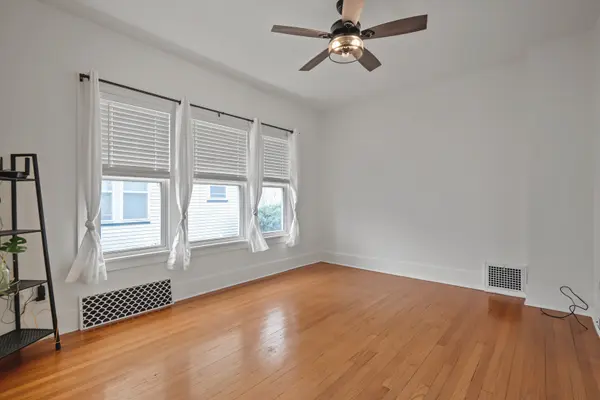
1554 W High ST, Davenport, IA 52804
18
See all 18 photos
$169,900
Est. payment /mo
Save
3 Beds
1.5 Baths
1,248 SqFt
Open Sun 1PM-2PM

1554 W High ST Davenport, IA 52804

Save
REQUEST A TOUR If you would like to see this home without being there in person, select the "Virtual Tour" option and your agent will contact you to discuss available opportunities.
In-PersonVirtual Tour

Open House

Sun Oct 18, 1:00pm - 2:00pm

UPDATED:

Key Details

Property Type Single Family Home

Sub Type Detached Single

Listing Status Active

Purchase Type For Sale

Square Footage 1,248 sqft

Price per Sqft $136

MLS Listing ID 12786005

Style American 4-Sq.

Bedrooms 3

Full Baths 1

Half Baths 1

Year Built 1920

Annual Tax Amount $2,200

Tax Year 2025

Lot Size 5,227 Sqft

Lot Dimensions 50x100

Property Sub-Type Detached Single

Property Description

Welcome to this charming American Foursquare in Davenport, Iowa. Three bedrooms, one and a half baths, and original character meet thoughtful updates throughout. Hardwood floors run through the home, and the fully remodeled kitchen features custom Amish cabinetry, granite countertops, and a farmhouse apron sink. The living and dining rooms offer generous space for gathering, whether you're hosting a crowd or settling in for a quiet evening. Outside, the covered front porch is made for morning coffee and rainy-day reading, and the fenced backyard with patio is ready for grilling and relaxing. Major updates are already done: roof and siding (2020), plus water heater, electrical panel, and garage door opener (2021), along with radon mitigation (2022). Sellers are a licensed Realtor in Illinois and Iowa.

Location

State IA

County Scott

Area Davenport

Rooms

Basement Unfinished, Full

Interior

Interior Features Granite Counters, Separate Dining Room, Replacement Windows

Heating Natural Gas

Cooling Central Air

Flooring Hardwood

Fireplace N

Appliance Range, Microwave, Dishwasher, Refrigerator, Washer, Dryer, Stainless Steel Appliance(s), Water Softener Rented

Laundry Gas Dryer Hookup, Laundry Chute

Exterior

Garage Spaces 1.0

Community Features Sidewalks

Roof Type Asphalt

Building

Lot Description Level

Dwelling Type Detached Single

Building Description Vinyl Siding, No

Sewer Public Sewer

Water Public

Level or Stories 2 Stories

Structure Type Vinyl Siding

New Construction false

Schools

School District 1611 , 1611, 1611

Others

HOA Fee Include None

Ownership Fee Simple

Special Listing Condition None


Midwest Real Estate Data (MRED) IDX
Listed by Ted Leuck of  Ruhl&Ruhl REALTORS Moline 

NEARBY SCHOOL & BUSINESS

GET MORE INFORMATION

Epique Realty

Epique Realty

Company License ID: DRE01797917

+1(512) 387-0722

Name
Phone*
Message

Go tour this home

1554 W High ST