
Coming Soon
Our website is under construction. Stay tuned for its launch and get ready for a fantastic experience!
5204 Bakerloo Lane, Pasco, WA 99301
5204 Bakerloo Lane, Pasco, WA 99301,Video Tour
5204 Bakerloo Lane, Pasco, WA 99301
34
See all 33 photos
$387,500
Est. payment /mo
3 Beds
2 Baths
1,440 SqFt
New

5204 Bakerloo Lane Pasco, WA 99301

REQUEST A TOUR If you would like to see this home without being there in person, select the "Virtual Tour" option and your agent will contact you to discuss available opportunities.
In-PersonVirtual Tour

UPDATED:

Key Details

Property Type Other Types

Sub Type Site Built-Owned Lot

Listing Status Active

Purchase Type For Sale

Square Footage 1,440 sqft

Price per Sqft $269

Subdivision Pasco West

MLS Listing ID PAC297212

Bedrooms 3

Full Baths 2

HOA Y/N No

Year Built 2003

Annual Tax Amount $3,269

Tax Year 2026

Lot Size 7,840 Sqft

Acres 0.18

Lot Dimensions 120x65

Property Sub-Type Site Built-Owned Lot

Source pacmls

Property Description

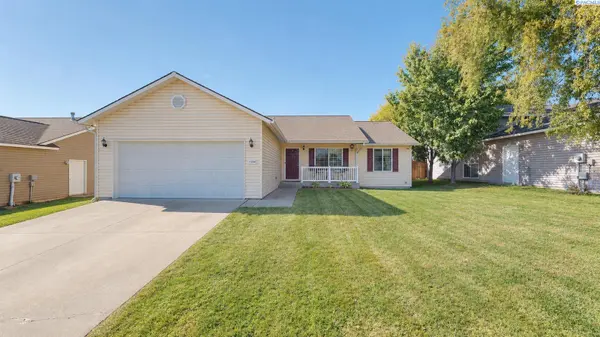
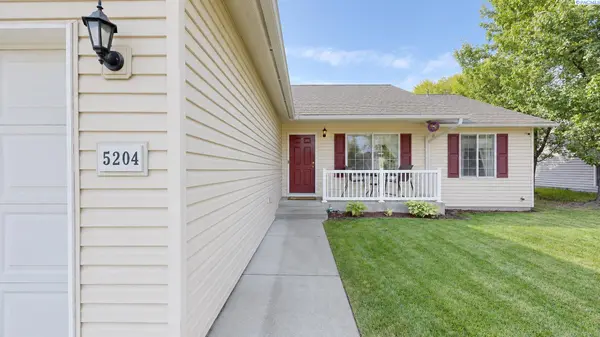
Charming, Comfortable & Ready to Welcome You Home! This well-kept 3 BD, 2 BA rambler in West Pasco's Broadmoor Place neighborhood is full of charm and easy-living appeal! New LVP flooring throughout and vaulted ceilings create a fresh, open feel, while separate living and family room areas flow together with the kitchen and dining space for a comfortable great-room concept. The kitchen offers a large pantry for added storage and organization, and the dining area opens through a slider to the backyard patio. A split-bedroom design provides added privacy, including a primary suite with a spacious walk-in closet and garden tub/shower combo. Outside, enjoy the fully fenced backyard with an open patio and raised garden beds ready for your gardening plans. An attached 2-car garage adds everyday convenience. Charming, inviting, and showing beautifully, this home is ready for its next owner. Come take a look and make it yours!

Location

State WA

County Franklin

Community Pasco West

Zoning SINGLE FAMILY R

Direction Sandifur Pkwy; S on Westminster Lane; L on Queensbury Dr; R on Bakerloo Lane.

Rooms

Basement No Basement

Interior

Interior Features Vaulted Ceiling(s), Drapes/Blinds, Storage, Ceiling Fan(s)

Heating Forced Air, Central

Cooling Forced Air, Central Air

Inclusions Home and Land

Appliance Dishwasher, Microwave, Range/Oven, Water Heater

Exterior

Exterior Feature Fenced

Parking Features Attached, 2 car, Garage Door Opener, Off Street

Utilities Available Appliances-Electric, Electricity Connected

View Y/N No

Roof Type Composition

Porch Patio, Porch

Garage No

Building

Lot Description Plat Map - Recorded, Garden

Story One

Foundation Concrete, Crawl Space

Sewer Sewer Connected

Water Public

Structure Type Vinyl Siding,Frame,Lap Siding

New Construction false

Schools

High Schools Buyer To Verify

School District Buyer To Verify

Others

Acceptable Financing Cash, Conventional, FHA, VA

Listing Terms Cash, Conventional, FHA, VA

Virtual Tour https://my.matterport.com/show/?m=Jh25owaovNM&mls=1


Listed byKenmore Team

NEARBY SCHOOL & BUSINESS

GET MORE INFORMATION

Epique Realty

Epique Realty

Company License ID: DRE01797917

+1(512) 387-0722

Name
Phone*
Message

Go tour this home

5204 Bakerloo Lane