

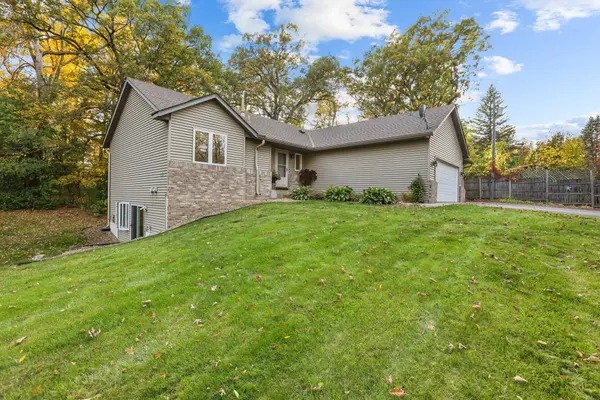

7961 Pioneer RD Wyoming, MN 55092

Open House
Sat Oct 24, 11:00am - 1:00pm
UPDATED:
Key Details
Property Type Single Family Home
Sub Type Single Family
Listing Status Active
Purchase Type For Sale
Square Footage 2,130 sqft
Price per Sqft $210
Subdivision Cartier Estates 2Nd
MLS Listing ID 7157873
Bedrooms 3
Full Baths 2
Year Built 1998
Annual Tax Amount $5,516
Tax Year 2025
Contingent None
Lot Size 1.169 Acres
Lot Dimensions 165x283x168x331
Property Sub-Type Single Family
Property Description
From the moment you step inside, you'll appreciate the pride of ownership throughout. Beautiful white trim and cabinetry create a bright, fresh, and inviting atmosphere, complemented by comfortable living spaces and thoughtful details. The charming fully insulated sunroom is a wonderful place to relax and enjoy the peaceful, wooded surroundings throughout the changing seasons.
The main level offers two spacious bedrooms, both featuring walk-in closets, including a primary bedroom with convenient walk-through access to the bathroom.
The beautiful, finished walkout basement provides even more living and entertaining space! Featuring a cozy fireplace, a third bedroom with a generous walk-in closet, an additional bathroom, and versatile flex space, this lower level offers endless possibilities for a home office, workout area, hobby room, or additional gathering space.
Step outside to the large two tiered patio, a fantastic outdoor entertaining area with plenty of room for relaxing, grilling, and hosting gatherings. Surrounded by mature trees and a spacious yard, this peaceful setting is perfect for enjoying the outdoors. The insulated, attached three-car garage provides additional convenience.
Enjoy the tranquility of country-style living while being just a short drive from town, where you'll find restaurants, shopping, and everyday conveniences. Quick and easy access to the freeway makes commuting and exploring the surrounding communities a breeze, giving you the best of both peaceful country living and convenient accessibility.
With 3 bedrooms, 2 bathrooms, 2,130 finished square feet, and 1.16 acres, this beautifully cared-for property offers the space, setting, and comfort you've been looking for.
Come experience everything this wonderful home has to offer!
Location
State MN
County Chisago
Zoning Residential-Single Family
Rooms
Basement Drain Tiled, Finished, Sump Pump, Walkout
Dining Room Breakfast Bar, Eat In Kitchen
Interior
Heating Forced Air
Cooling Central Air
Fireplaces Number 1
Fireplaces Type Family Room, Gas
Fireplace Yes
Appliance Cooktop, Dishwasher, Exhaust Fan, Freezer, Microwave, Range, Refrigerator, Stainless Steel Appliances, Water Softener Owned
Laundry Laundry Room, Main Level, Washer Hookup
Exterior
Parking Features Attached Garage, Gravel, Asphalt, Garage Door Opener, Insulated Garage
Garage Spaces 3.0
Fence Partial, Privacy, Wood
Roof Type Age Over 8 Years,Asphalt
Building
Lot Description Tree Coverage - Medium
Story One
Foundation 1115
Sewer Mound Septic, Private Sewer, Tank with Drainage Field
Water Well
Level or Stories One
New Construction false
Schools
School District Chisago Lakes
Others
Virtual Tour https://listings.garbowimagery.com/videos/01a125f6-36e6-71c3-8659-af75cb4b22c1
NEARBY SCHOOL & BUSINESS
GET MORE INFORMATION