

For more information regarding the value of a property, please contact us for a free consultation.
172 Atlantic WAY Mooresville, NC 28117
Want to know what your home might be worth? Contact us for a FREE valuation!

Our team is ready to help you sell your home for the highest possible price ASAP
Key Details
Sold Price $1,975,000
Property Type Single Family Home
Sub Type Single Family Residence
Listing Status Sold
Purchase Type For Sale
Square Footage 4,851 sqft
Price per Sqft $407
Subdivision The Point
MLS Listing ID 3763383
Sold Date 09/14/21
Style Transitional
Bedrooms 4
Full Baths 3
Half Baths 2
HOA Fees $62/Semi-Annually
HOA Y/N 1
Abv Grd Liv Area 2,585
Year Built 2001
Lot Size 0.880 Acres
Acres 0.88
Lot Dimensions 133x218x71x132x51x83x49x51x29
Property Sub-Type Single Family Residence
Property Description
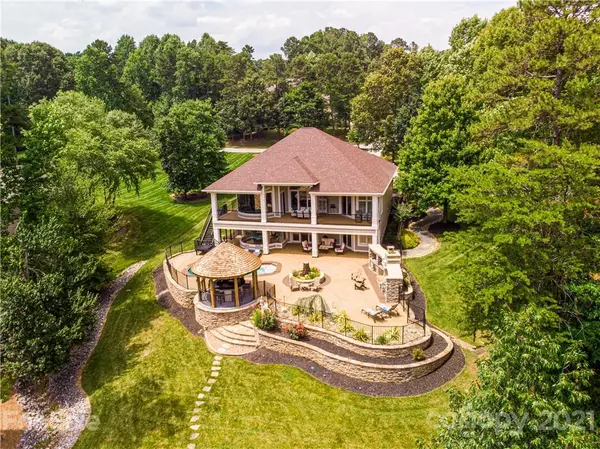
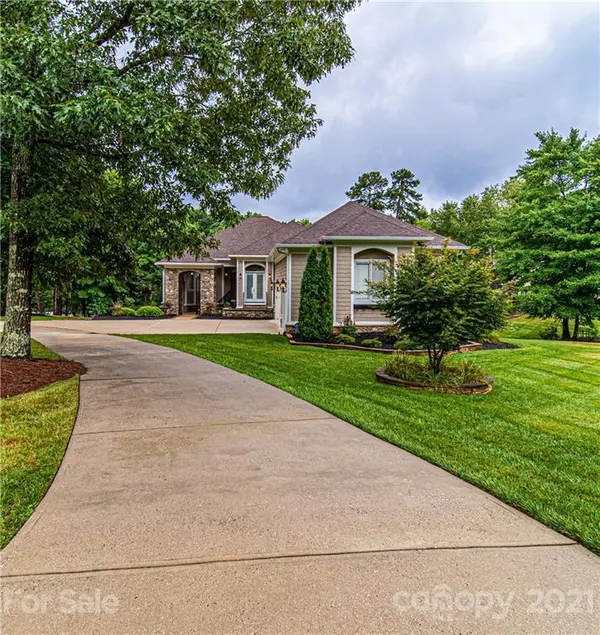
Under $2M Waterfront Home beautifully captures "Lake Life" on the shores of LKN. Amazing Outdoor Entertaining Spaces! Loading or unloading your Boat is super EASY! Deeded Boat Slip (#16) is just a few STEPS from backdoor & Private Lakeside Sanctuary. Stone Courtyard Entry provides passage to Home w/ Luxe Finishes. Double Entrance Driveway, Culdesac, Lake/Poolside Cabana & Bar, Outdoor Kitchen, Fireplace & Cocktail Pool. Upper Terrace & Lower Patio offer covered Outdoor spaces. Owners Suite & Renovated Bathroom are Spectacular. Tall Curved Glass Windows showcases Waterfront Views. Primary Bedrm & Bath + 2 Bedrms, 2 Baths, Laundry/Drop Zone on Main. Airy Basement w/ TV Viewing Area, Pub Style Bar, Wine Cellar, Billiard/Gaming Areas, Home Office, Bunk Rm, 2nd Owners Suite w/ Ensuite Bath. Gorgeous Outdoor Living Areas & Landscaping. "1 of a kind" Waterfront Home. New Roof/Gutters/Primary Bath Reno are among Seller Improvements noted in attachments. Must see Cinematic Virtual Tour!
Location
State NC
County Iredell
Zoning R20
Body of Water Lake Norman
Rooms
Basement Basement, Finished
Primary Bedroom Level Main
Main Level Bedrooms 3
Interior
Interior Features Attic Stairs Pulldown, Built-in Features, Cable Prewire, Central Vacuum, Kitchen Island, Pantry, Split Bedroom, Tray Ceiling(s), Walk-In Closet(s), Wet Bar, Whirlpool
Heating Central, Forced Air, Natural Gas, Zoned
Cooling Ceiling Fan(s), Zoned
Flooring Carpet, Hardwood, Tile
Fireplaces Type Gas Log, Gas Unvented, Great Room, Outside
Fireplace true
Appliance Convection Oven, Dishwasher, Disposal, Double Oven, Exhaust Fan, Gas Cooktop, Gas Water Heater, Microwave, Plumbed For Ice Maker, Self Cleaning Oven
Laundry Electric Dryer Hookup, Laundry Room, Main Level
Exterior
Exterior Feature Gas Grill, In-Ground Irrigation, Outdoor Kitchen, In Ground Pool, Other - See Remarks
Garage Spaces 3.0
Community Features Clubhouse, Fitness Center, Golf, Outdoor Pool, Playground, Recreation Area, Sidewalks, Street Lights, Tennis Court(s)
Utilities Available Cable Available, Satellite Internet Available, Wired Internet Available
Waterfront Description Boat Slip (Deed),Lake
View Water, Year Round
Street Surface Concrete,Paved
Porch Covered, Patio, Rear Porch, Terrace
Garage true
Building
Lot Description Cul-De-Sac, Wooded, Waterfront
Sewer Septic Installed
Water Community Well
Architectural Style Transitional
Level or Stories One
Structure Type Cedar Shake,Stone
New Construction false
Schools
Elementary Schools Woodland Heights
Middle Schools Brawley
High Schools Lake Norman
Others
HOA Name Hawthorne Mgmt
Acceptable Financing Cash, Conventional
Listing Terms Cash, Conventional
Special Listing Condition None
Read Less
© 2026 Listings courtesy of Canopy MLS as distributed by MLS GRID. All Rights Reserved.
Bought with Michelle Peck • Magnolia Real Estate
NEARBY SCHOOLS & BUSINESSES
GET MORE INFORMATION