


For more information regarding the value of a property, please contact us for a free consultation.
8297 Long Island RD #4 Catawba, NC 28609
Want to know what your home might be worth? Contact us for a FREE valuation!

Our team is ready to help you sell your home for the highest possible price ASAP
Key Details
Sold Price $1,125,000
Property Type Single Family Home
Sub Type Single Family Residence
Listing Status Sold
Purchase Type For Sale
Square Footage 4,626 sqft
Price per Sqft $243
Subdivision Summit
MLS Listing ID 3768423
Sold Date 12/02/21
Style Traditional
Bedrooms 4
Full Baths 4
Abv Grd Liv Area 2,869
Year Built 2006
Lot Size 1.770 Acres
Acres 1.77
Lot Dimensions 144x691x144x691
Property Sub-Type Single Family Residence
Property Description
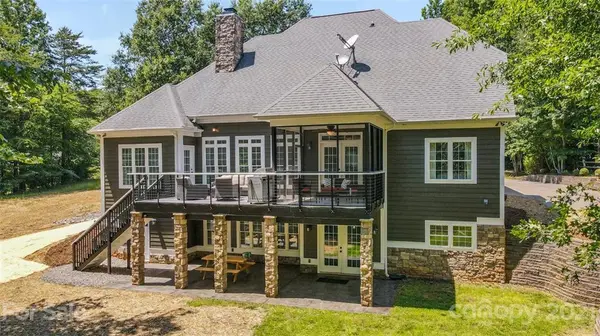
This peaceful waterfront home is nestled at the end of a lovely wooded drive. Once inside, you will find a beautiful open stairway/ hallway overlooking the den/family room on the way to three bedrooms and a Jack and Jill bathroom. On the main floor, you will find two bedrooms and baths, a beautiful kitchen and dining area connected to a newly-tiled, screened-in porch, and a large, newly-tiled deck. Downstairs, you will find a billiards room and theater room, complete with theater seating, projector, and sound system. There is also a large, full bathroom with an exterior entrance to allow easy access when coming in from a day on the lake. This home has been freshly painted, with updated landscaping, a brand new swimming dock that could be converted to a boat slip if desired, an outdoor fire pit, and a covered picnic area by the dock. Don't miss out on this beautiful waterfront home.
Location
State NC
County Catawba
Zoning R-30
Body of Water Lake Norman
Rooms
Basement Basement, Finished
Main Level Bedrooms 2
Interior
Interior Features Cable Prewire, Cathedral Ceiling(s), Pantry, Tray Ceiling(s), Vaulted Ceiling(s), Walk-In Closet(s), Other - See Remarks
Heating Central
Cooling Ceiling Fan(s)
Flooring Carpet, Tile, Wood
Fireplaces Type Fire Pit, Gas Log
Fireplace true
Appliance Dishwasher, Disposal, Electric Cooktop, Electric Water Heater, Exhaust Fan, Exhaust Hood, Microwave, Plumbed For Ice Maker, Self Cleaning Oven
Laundry Main Level
Exterior
Exterior Feature Fire Pit
Carport Spaces 3
Utilities Available Cable Available, Propane, Satellite Internet Available
Waterfront Description Boat Slip (Deed),Dock
View Water, Year Round
Roof Type Shingle
Street Surface Asphalt,Concrete,Paved
Porch Deck, Front Porch, Rear Porch, Screened
Garage true
Building
Lot Description Lake On Property, Sloped, Wooded, Waterfront
Sewer Septic Installed
Water Well
Architectural Style Traditional
Level or Stories Two
Structure Type Concrete Block,Hardboard Siding,Stone Veneer
New Construction false
Schools
Elementary Schools Unspecified
Middle Schools Unspecified
High Schools Unspecified
Others
Acceptable Financing Cash, Conventional, Exchange
Listing Terms Cash, Conventional, Exchange
Special Listing Condition None
Read Less
© 2026 Listings courtesy of Canopy MLS as distributed by MLS GRID. All Rights Reserved.
Bought with Michelle Peck • Magnolia Real Estate
NEARBY SCHOOLS & BUSINESSES
GET MORE INFORMATION