


For more information regarding the value of a property, please contact us for a free consultation.
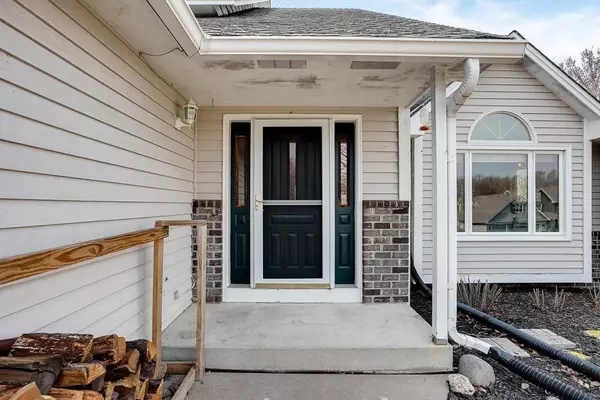
4064 Northview TER Eagan, MN 55123
Want to know what your home might be worth? Contact us for a FREE valuation!

Our team is ready to help you sell your home for the highest possible price ASAP
Key Details
Sold Price $430,000
Property Type Single Family Home
Sub Type Single Family Residence
Listing Status Sold
Purchase Type For Sale
Square Footage 2,298 sqft
Price per Sqft $187
Subdivision Lexington Parkview
MLS Listing ID 5549584
Sold Date 07/01/20
Bedrooms 4
Full Baths 2
Three Quarter Bath 1
Year Built 1989
Annual Tax Amount $3,958
Tax Year 2019
Contingent None
Lot Size 0.360 Acres
Lot Dimensions 85x182x85x189
Property Sub-Type Single Family Residence
Property Description
Huge four level that shows like a model that is ready to move in! Custom main floor remodel and custom build island, built in gas stove, & newer high end stainless steel appliances. You'll enjoy relaxing on the huge deck with stairs to a huge fully fenced in back yard. Andersen windows, heat pump, updated bathrooms, new modern flooring, fresh paint & lots of other updates. Upper level has 3 bedrooms on one level, a master suite with separate tub & shower, and an updated full bath. Lower level has another bedroom, light & bright family room, cozy wood burning fireplace & updated 3/4 bath. Fourth level has laundry, utilities and storage, and could easily be finished for more finished sq/footage. Near by Northview Park, Northview elementary, Dakota Hills middle, and Eagan HS. Close to more parks, trails, shopping, + award winning ISD 196 Eagan Schools Very Nice!
Location
State MN
County Dakota
Zoning Residential-Single Family
Rooms
Basement Block, Daylight/Lookout Windows, Partially Finished
Dining Room Eat In Kitchen
Interior
Heating Forced Air
Cooling Central Air
Fireplaces Number 1
Fireplaces Type Family Room, Wood Burning
Fireplace Yes
Appliance Dishwasher, Range, Refrigerator
Exterior
Parking Features Attached Garage
Garage Spaces 3.0
Fence Chain Link
Roof Type Asphalt
Building
Story Four or More Level Split
Foundation 1530
Sewer City Sewer/Connected
Water City Water/Connected
Level or Stories Four or More Level Split
Structure Type Brick/Stone, Vinyl Siding
New Construction false
Schools
School District Rosemount-Apple Valley-Eagan
Read Less
NEARBY SCHOOLS & BUSINESSES
GET MORE INFORMATION