


For more information regarding the value of a property, please contact us for a free consultation.
654 Dogwood Mountain RD Penrose, NC 28766
Want to know what your home might be worth? Contact us for a FREE valuation!

Our team is ready to help you sell your home for the highest possible price ASAP
Key Details
Sold Price $455,000
Property Type Single Family Home
Sub Type Single Family Residence
Listing Status Sold
Purchase Type For Sale
Square Footage 2,128 sqft
Price per Sqft $213
MLS Listing ID 3411486
Sold Date 12/27/18
Style Cabin,Ranch,Rustic
Bedrooms 2
Full Baths 3
Construction Status Completed
Abv Grd Liv Area 2,128
Year Built 2002
Lot Size 9.820 Acres
Acres 9.82
Property Sub-Type Single Family Residence
Property Description
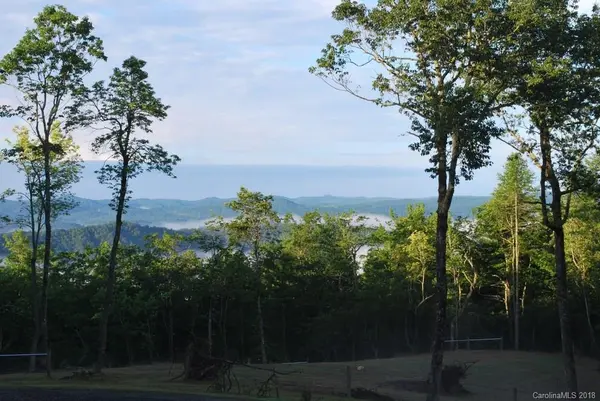
Stunning Mountain-Top Custom Log Home on almost 10 acres with Long Range Views, Fenced Pasture & Ultimate Privacy! Located very near DuPont State Forest, between Hendersonville & Brevard. You'll enjoy the natural beauty as you drive up the paved road to the property & upon arrival home, pasture & views will take your breath away! Home features: Over 2100 sq', 2 bedrooms, 3 full bathrooms, possible 3rd+ bedrooms w/septic expansion, open floor plan, cathedral ceilings w/exposed wood timbers & beams, gourmet island kitchen w/granite counters & stainless appliances, luxurious master suite, lite & bright w/lots of windows, huge great room w/wood burning stove, large deck overlooking property & views for entertaining. Home was set & dried-in in 2002, & just recently finished w/CO assigned in 2014, so most everything in the home is relatively new & in immaculate condition. Full unfinished basement finished bathroom & tons of potential expansion, dog run, outbldgs, walking trails & much more.
Location
State NC
County Transylvania
Zoning Open Use
Rooms
Basement Basement, Basement Shop, Exterior Entry, Interior Entry
Primary Bedroom Level Main
Main Level Bedrooms 2
Interior
Interior Features Cathedral Ceiling(s), Kitchen Island, Open Floorplan, Walk-In Closet(s)
Heating Heat Pump
Cooling Heat Pump
Flooring Carpet, Tile, Wood
Fireplaces Type Fire Pit, Great Room, Wood Burning, Wood Burning Stove
Fireplace true
Appliance Dishwasher, Electric Oven, Electric Range, Electric Water Heater, Microwave, Refrigerator
Laundry In Basement
Exterior
Exterior Feature Fence, Fire Pit
Community Features Street Lights
Utilities Available Cable Available
View Long Range, Mountain(s), Year Round
Roof Type Shingle
Street Surface Gravel
Porch Covered, Deck, Front Porch, Patio, Rear Porch
Building
Lot Description Level, Pasture, Private, Rolling Slope, Wooded, Views, Wooded
Foundation Other - See Remarks
Sewer Septic Installed
Water Well
Architectural Style Cabin, Ranch, Rustic
Level or Stories One
Structure Type Log
New Construction false
Construction Status Completed
Schools
Elementary Schools Unspecified
Middle Schools Unspecified
High Schools Unspecified
Others
Acceptable Financing Cash, Conventional, VA Loan
Horse Property Equestrian Facilities, Stable(s)
Listing Terms Cash, Conventional, VA Loan
Special Listing Condition None
Read Less
© 2026 Listings courtesy of Canopy MLS as distributed by MLS GRID. All Rights Reserved.
Bought with Chloe Beutler • Keller Williams Professionals
NEARBY SCHOOLS & BUSINESSES
GET MORE INFORMATION