
For more information regarding the value of a property, please contact us for a free consultation.
183 Mills Plantation CIR Troutman, NC 28166
Want to know what your home might be worth? Contact us for a FREE valuation!

Our team is ready to help you sell your home for the highest possible price ASAP
Key Details
Sold Price $465,000
Property Type Single Family Home
Sub Type Single Family Residence
Listing Status Sold
Purchase Type For Sale
Square Footage 3,658 sqft
Price per Sqft $127
Subdivision Georgia Mills Plantation
MLS Listing ID 3576722
Sold Date 02/20/20
Style Ranch
Bedrooms 4
Full Baths 4
HOA Fees $25/ann
HOA Y/N 1
Abv Grd Liv Area 3,658
Year Built 2010
Lot Size 0.720 Acres
Acres 0.72
Lot Dimensions 80x260x200x212
Property Sub-Type Single Family Residence
Property Description
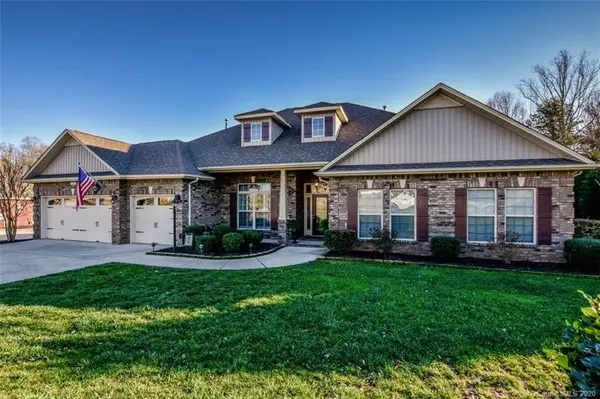
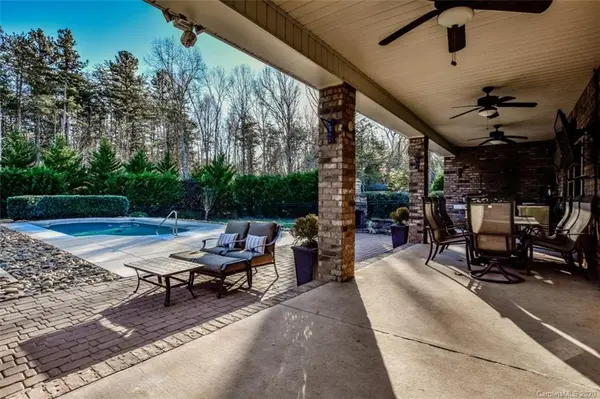
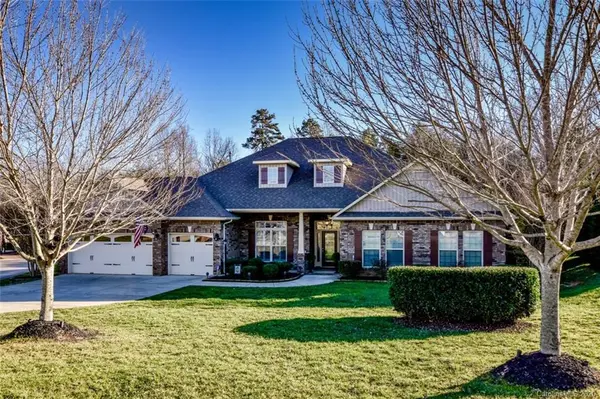
Meticulously maintained pool home with upgrades galore! BAMBOO FLOORS grace this sprawling open ranch floor plan. PLANTATION SHUTTERS in main living area. The large GOURMET KITCHEN has tons of cabinets and a CUSTOM BUILT ISLAND with cabinets below. HUGE PANTRY gives you plenty of room for your entertaining supplies. Laundry with cabinets and folding counter. LARGE Master bedroom with HUGE WALK IN closet, and updated walkin CUSTOM SHOWER with two shower heads. The upstairs Bonus room is a great getaway space with a full bath. Plus a walkout attic for storage. A wonderfully landscaped and FULLY IRRIGATED yard features a PRIVATE, HEATED, GUNITE SALT WATER POOL, large covered porch perfect for entertainment and an OUTDOOR FIREPLACE. Beyond the private pool is a landscaped path to the outdoor fully powered SHED. The THREE CAR GARAGE has upgraded electrical and standby generator transfer station (just plug in your own generator). Plus additional pull down storage over garage.
Location
State NC
County Iredell
Zoning RA
Rooms
Primary Bedroom Level Main
Main Level Bedrooms 4
Interior
Interior Features Attic Walk In, Built-in Features, Cable Prewire, Kitchen Island, Open Floorplan, Pantry, Tray Ceiling(s), Walk-In Closet(s), Walk-In Pantry
Heating Central, Forced Air, Natural Gas
Cooling Ceiling Fan(s)
Flooring Bamboo, Tile
Fireplaces Type Great Room, Outside
Fireplace true
Appliance Dishwasher, Double Oven, Gas Cooktop, Gas Water Heater, Microwave, Refrigerator
Laundry Electric Dryer Hookup, Laundry Room, Main Level
Exterior
Exterior Feature In Ground Pool
Garage Spaces 3.0
Fence Fenced
Utilities Available Cable Available, Gas
Roof Type Shingle
Street Surface Concrete,Paved
Porch Covered, Front Porch, Rear Porch
Garage true
Building
Lot Description Private, Wooded
Foundation Slab, Other - See Remarks
Sewer Septic Installed
Water Well
Architectural Style Ranch
Level or Stories 1 Story/F.R.O.G.
Structure Type Brick Full
New Construction false
Schools
Elementary Schools Shepherd
Middle Schools Troutman
High Schools South Iredell
Others
HOA Name Cedar Management
Acceptable Financing Cash, Conventional, FHA, VA Loan
Listing Terms Cash, Conventional, FHA, VA Loan
Special Listing Condition None
Read Less
© 2026 Listings courtesy of Canopy MLS as distributed by MLS GRID. All Rights Reserved.
Bought with Libby Offnick • RE/MAX Executive
NEARBY SCHOOLS & BUSINESSES
GET MORE INFORMATION