

For more information regarding the value of a property, please contact us for a free consultation.
12732 Levins Hall RD Huntersville, NC 28078
Want to know what your home might be worth? Contact us for a FREE valuation!

Our team is ready to help you sell your home for the highest possible price ASAP
Key Details
Sold Price $247,000
Property Type Single Family Home
Sub Type Single Family Residence
Listing Status Sold
Purchase Type For Sale
Square Footage 1,426 sqft
Price per Sqft $173
Subdivision Crown Ridge
MLS Listing ID 3614794
Sold Date 06/25/20
Style Transitional
Bedrooms 3
Full Baths 2
Construction Status Completed
Abv Grd Liv Area 1,426
Year Built 1993
Lot Size 0.310 Acres
Acres 0.31
Lot Dimensions Per Plat
Property Sub-Type Single Family Residence
Property Description
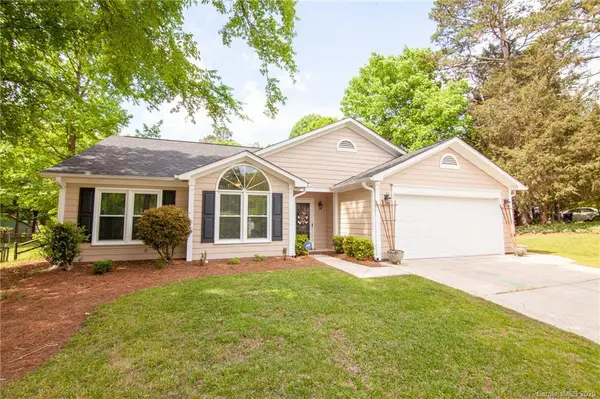
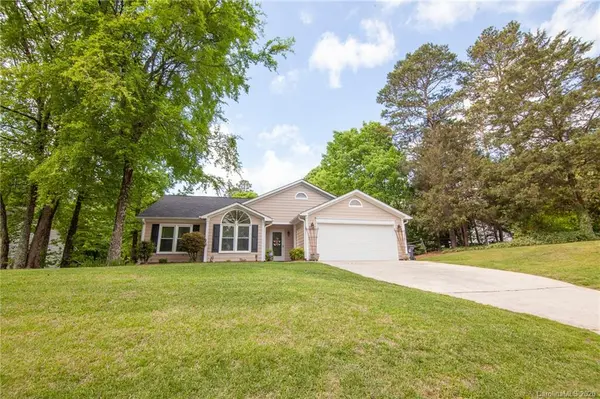
Welcome home! This 3BR, 2BA home features a kitchen perfect for cooking; with granite counters, gorgeous tile backsplash, and refinished cabinetry. The large vaulted family room includes a wood beam ceiling and patio doors leading you to a fenced in back yard perfect for outdoor entertaining! Updated fixtures and doors throughout the home give it the cozy feel you've been searching for in a neighborhood with No HOA!! Great Huntersville location. Schedule your showing today, this one won't last long!!
Location
State NC
County Mecklenburg
Zoning GR
Rooms
Primary Bedroom Level Main
Main Level Bedrooms 3
Interior
Interior Features Attic Stairs Pulldown, Cable Prewire, Vaulted Ceiling(s)
Heating Central, Forced Air, Natural Gas
Cooling Ceiling Fan(s)
Flooring Carpet, Vinyl, Vinyl
Fireplaces Type Gas, Gas Log, Living Room
Fireplace true
Appliance Dishwasher, Disposal, Electric Cooktop, Electric Oven, Electric Range, ENERGY STAR Qualified Dishwasher, ENERGY STAR Qualified Refrigerator, Exhaust Hood, Freezer, Gas Water Heater, Oven, Self Cleaning Oven
Laundry Gas Dryer Hookup, Laundry Closet, Main Level
Exterior
Garage Spaces 2.0
Fence Fenced
Community Features Sidewalks, Street Lights
Utilities Available Gas, Wired Internet Available
Waterfront Description None
Roof Type Shingle
Street Surface Concrete,Paved
Porch Deck, Rear Porch
Garage true
Building
Lot Description Wooded
Foundation Slab, Other - See Remarks
Sewer Public Sewer
Water City
Architectural Style Transitional
Level or Stories One
Structure Type Fiber Cement,Hardboard Siding
New Construction false
Construction Status Completed
Schools
Elementary Schools Blythe
Middle Schools J.M. Alexander
High Schools North Mecklenburg
Others
Acceptable Financing Cash, Conventional, FHA, VA Loan
Listing Terms Cash, Conventional, FHA, VA Loan
Special Listing Condition None
Read Less
© 2026 Listings courtesy of Canopy MLS as distributed by MLS GRID. All Rights Reserved.
Bought with Sue Zimmerman • Keller Williams Lake Norman
NEARBY SCHOOLS & BUSINESSES
GET MORE INFORMATION