


For more information regarding the value of a property, please contact us for a free consultation.
12508 Es Draper DR Huntersville, NC 28078
Want to know what your home might be worth? Contact us for a FREE valuation!

Our team is ready to help you sell your home for the highest possible price ASAP
Key Details
Sold Price $412,000
Property Type Single Family Home
Sub Type Single Family Residence
Listing Status Sold
Purchase Type For Sale
Square Footage 2,978 sqft
Price per Sqft $138
Subdivision Vermillion
MLS Listing ID 3548323
Sold Date 03/03/20
Style Transitional
Bedrooms 3
Full Baths 3
Construction Status Completed
HOA Fees $45/ann
HOA Y/N 1
Abv Grd Liv Area 2,978
Year Built 2016
Lot Size 10,454 Sqft
Acres 0.24
Lot Dimensions 62x153x76x157
Property Sub-Type Single Family Residence
Property Description
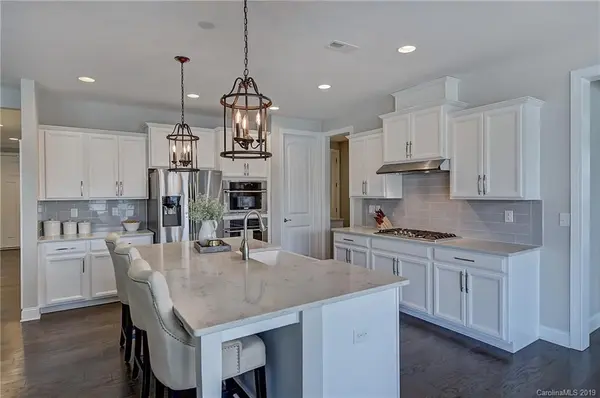
Back on market due to no fault of the seller. Clean inspection reports received! Better than new and completely decked out in upgrades! High end finishes including customized gourmet kitchen with farm sink, stone fireplace, bay master bedroom window, rain shower, etc. One of the best useable floor plans featuring main level living and open floor plan. Extended covered back patio with added fire pit. Extra room upstairs is currently a walk-in attic but could be finished as a bedroom. Bonus/loft is plumbed for a wet bar. Vermillion is one of the easiest commutes to uptown Charlotte while still enjoying the Lake Norman area. Community boasts great amenities including two neighborhood restaurants, community pool, playground, and walking trails.
Location
State NC
County Mecklenburg
Zoning NR
Rooms
Primary Bedroom Level Main
Main Level Bedrooms 3
Interior
Interior Features Attic Stairs Pulldown, Cable Prewire, Kitchen Island, Open Floorplan, Pantry, Split Bedroom, Tray Ceiling(s), Walk-In Closet(s)
Heating Central, Forced Air, Natural Gas
Cooling Ceiling Fan(s)
Flooring Carpet, Hardwood, Tile
Fireplaces Type Fire Pit, Gas Log, Great Room
Fireplace true
Appliance Dishwasher, Disposal, Exhaust Fan, Gas Cooktop, Gas Water Heater, Microwave, Plumbed For Ice Maker, Wall Oven
Laundry Laundry Room, Main Level
Exterior
Exterior Feature Fire Pit
Garage Spaces 2.0
Community Features Clubhouse, Outdoor Pool, Playground, Walking Trails
Utilities Available Cable Available
Waterfront Description None
Roof Type Shingle
Street Surface Concrete,Paved
Porch Covered, Patio, Rear Porch
Garage true
Building
Foundation Slab
Builder Name AV Homes
Sewer Public Sewer
Water City
Architectural Style Transitional
Level or Stories One and One Half
Structure Type Hardboard Siding,Stone
New Construction false
Construction Status Completed
Schools
Elementary Schools Blythe
Middle Schools J.M. Alexander
High Schools North Mecklenburg
Others
HOA Name Kuester Management
Acceptable Financing Cash, Conventional
Listing Terms Cash, Conventional
Special Listing Condition None
Read Less
© 2026 Listings courtesy of Canopy MLS as distributed by MLS GRID. All Rights Reserved.
Bought with Michelle Peck • Magnolia Real Estate
NEARBY SCHOOLS & BUSINESSES
GET MORE INFORMATION