


For more information regarding the value of a property, please contact us for a free consultation.
155 Brawley Point CIR Mooresville, NC 28117
Want to know what your home might be worth? Contact us for a FREE valuation!

Our team is ready to help you sell your home for the highest possible price ASAP
Key Details
Sold Price $360,000
Property Type Single Family Home
Sub Type Single Family Residence
Listing Status Sold
Purchase Type For Sale
Square Footage 1,775 sqft
Price per Sqft $202
Subdivision The Courtyards At Brawley Point
MLS Listing ID 3624259
Sold Date 07/07/20
Style Ranch
Bedrooms 2
Full Baths 2
HOA Fees $268/mo
HOA Y/N 1
Abv Grd Liv Area 1,775
Year Built 2015
Lot Size 7,013 Sqft
Acres 0.161
Property Sub-Type Single Family Residence
Property Description
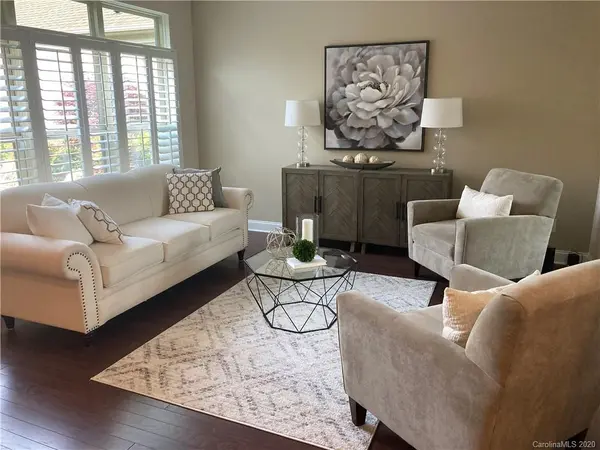
Imagine coming home to this like new ranch in popular Courtyards at Brawley Point. With an abundance of natural light, hardwood flooring and 9' ceilings throughout, this 2 bed, 2 bath, 2 car garage home is filled with thoughtful updates. Walk into an open Great Room w tray ceilings leading to a well-appointed kitchen with granite countertops, a large island, stainless appliances and custom cabinets. Home features a spacious dining area, a sitting room with lots of windows, a bright Master Suite and bath with a walk-in tiled shower, plantation shutters, custom shades, ceramic tile and more! Enjoy the serenity of the private patio with lovely plants. Enjoy an evening stroll to the community covered pavilion w fireplace and seating, lighted sidewalks, ponds with fountains and a large green space. It's all here, ready for you to move in and make memories. Exterior yard maintenance and grass cutting included in HOA. All of this just minutes from Lake Norman, popular restaurants, and 77!
Location
State NC
County Iredell
Zoning R3
Rooms
Primary Bedroom Level Main
Main Level Bedrooms 2
Interior
Interior Features Attic Stairs Pulldown, Breakfast Bar, Cable Prewire, Kitchen Island, Open Floorplan, Pantry, Tray Ceiling(s), Walk-In Closet(s)
Heating Central, Forced Air, Natural Gas
Cooling Ceiling Fan(s)
Flooring Carpet, Wood
Fireplace false
Appliance Dishwasher, Disposal, Dryer, Exhaust Fan, Gas Water Heater, Microwave, Plumbed For Ice Maker, Refrigerator, Self Cleaning Oven, Washer
Laundry Main Level
Exterior
Garage Spaces 2.0
Community Features Cabana, Sidewalks
Roof Type Composition
Street Surface Concrete,Paved
Accessibility Bath Grab Bars
Porch Front Porch
Garage true
Building
Lot Description Level
Foundation Slab
Builder Name EPCON
Sewer Public Sewer
Water City
Architectural Style Ranch
Level or Stories One
Structure Type Hardboard Siding,Stone
New Construction false
Schools
Elementary Schools Unspecified
Middle Schools Unspecified
High Schools Unspecified
Others
HOA Name Cedar Management
Restrictions Architectural Review,Subdivision
Acceptable Financing Cash, Conventional, FHA, VA Loan
Listing Terms Cash, Conventional, FHA, VA Loan
Special Listing Condition None
Read Less
© 2026 Listings courtesy of Canopy MLS as distributed by MLS GRID. All Rights Reserved.
Bought with Michelle Peck • Magnolia Real Estate
NEARBY SCHOOLS & BUSINESSES
GET MORE INFORMATION