


For more information regarding the value of a property, please contact us for a free consultation.
249 Ashmore CIR Troutman, NC 28166
Want to know what your home might be worth? Contact us for a FREE valuation!

Our team is ready to help you sell your home for the highest possible price ASAP
Key Details
Sold Price $650,000
Property Type Single Family Home
Sub Type Single Family Residence
Listing Status Sold
Purchase Type For Sale
Square Footage 5,314 sqft
Price per Sqft $122
Subdivision Falls Cove
MLS Listing ID 3742532
Sold Date 07/07/21
Style Arts and Crafts,Ranch,Transitional
Bedrooms 5
Full Baths 4
Half Baths 1
HOA Fees $70/qua
HOA Y/N 1
Abv Grd Liv Area 3,125
Year Built 2014
Lot Size 0.500 Acres
Acres 0.5
Lot Dimensions 97x206x116x211
Property Sub-Type Single Family Residence
Property Description
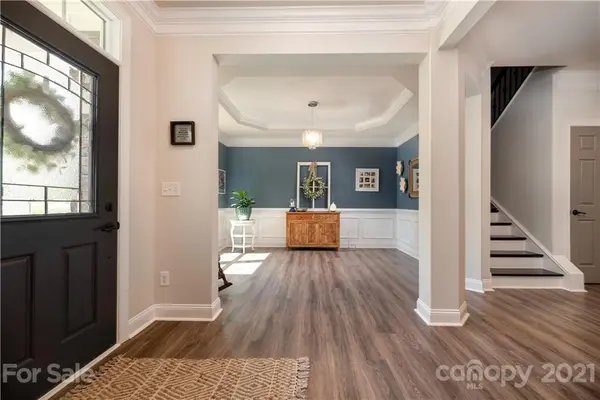
Do NOT miss this stunning, NO CARPET home! Offering 5 bedrooms and 4.5 baths. Open floor plan main level and fully finish lower level. Owners suite on the main has his and her closets separate shower with bench and large garden tub. Looking for an all white kitchen? This is it! Large 12.5 ft island for entertaining and prepping your meals. Kitchen overlooks the family room with a show stopper fireplace, eat in area and morning room. The wall of windows will allow natural sunlight light up the house and allow the most fantastic view of the fenced backyard. You will feel like you are in a tree house sitting on your back deck. Recently finish lower level offers a 2nd full kitchen and 2nd Owners suite with walk in shower. Playroom and Family Room. This area would be great for in-law suite or game day hang out. Barn doors and another full bath. The attention to detail is amazing. Upstairs is another bedroom with a half bath and full finished walk in attic. Whole house wired for internet.
Location
State NC
County Iredell
Zoning RS
Rooms
Basement Basement, Finished
Primary Bedroom Level Main
Main Level Bedrooms 3
Interior
Interior Features Attic Finished, Attic Walk In, Breakfast Bar, Drop Zone, Garden Tub, Kitchen Island, Open Floorplan, Pantry, Split Bedroom, Tray Ceiling(s), Walk-In Closet(s), Walk-In Pantry
Heating Central, Natural Gas, Zoned
Cooling Ceiling Fan(s), Zoned
Flooring Hardwood, Tile
Fireplaces Type Family Room, Gas, Gas Log, Gas Vented
Fireplace true
Appliance Convection Oven, Dishwasher, Disposal, Double Oven, Exhaust Fan, Gas Cooktop, Gas Range, Gas Water Heater, Microwave, Plumbed For Ice Maker, Self Cleaning Oven, Wall Oven
Laundry Electric Dryer Hookup, In Basement, Laundry Room, Lower Level, Main Level
Exterior
Garage Spaces 2.0
Fence Fenced
Community Features Sidewalks, Street Lights, Walking Trails
Utilities Available Cable Available
Waterfront Description Lake
Roof Type Shingle
Street Surface Concrete,Paved
Porch Covered, Deck, Front Porch, Patio
Garage true
Building
Lot Description Private, Wooded, Views, Wooded
Sewer Public Sewer
Water City
Architectural Style Arts and Crafts, Ranch, Transitional
Level or Stories One and One Half
Structure Type Fiber Cement,Stone
New Construction false
Schools
Elementary Schools Troutman
Middle Schools Unspecified
High Schools South Iredell
Others
HOA Name CSI Property Management
Restrictions Architectural Review
Acceptable Financing Cash, Conventional, VA Loan
Listing Terms Cash, Conventional, VA Loan
Special Listing Condition None
Read Less
© 2026 Listings courtesy of Canopy MLS as distributed by MLS GRID. All Rights Reserved.
Bought with Michelle Peck • Magnolia Real Estate
NEARBY SCHOOLS & BUSINESSES
GET MORE INFORMATION