


For more information regarding the value of a property, please contact us for a free consultation.
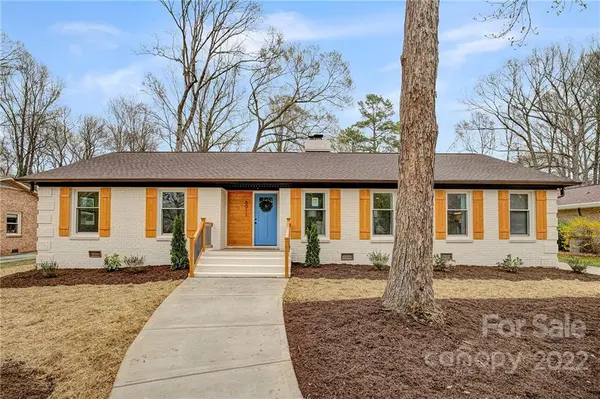
6011 Donegal DR Charlotte, NC 28212
Want to know what your home might be worth? Contact us for a FREE valuation!

Our team is ready to help you sell your home for the highest possible price ASAP
Key Details
Sold Price $550,000
Property Type Single Family Home
Sub Type Single Family Residence
Listing Status Sold
Purchase Type For Sale
Square Footage 1,715 sqft
Price per Sqft $320
Subdivision Mcclintock Woods
MLS Listing ID 3842221
Sold Date 04/18/22
Style Ranch
Bedrooms 3
Full Baths 2
Abv Grd Liv Area 1,715
Year Built 1970
Lot Size 0.363 Acres
Acres 0.363
Lot Dimensions Per Tax Records
Property Sub-Type Single Family Residence
Property Description
A WELCOMING HOME IN AN AWESOME CHARLOTTE NEIGHBORHOOD! Beautifully renovated 3Bed/2Bath single-story home on 1/3 acre with GREAT curb appeal. All the modern conveniences sizzle throughout the home… Open floor plan with flexible-use spaces, laundry room, bright shaker cabinets, stainless steel appliances, modern vanities, marble countertops, designer lighting and fixtures, custom tile work, refinished wood flooring, the list goes on and on! And it's not just the “pretty stuff” that has been renovated… New roof, new HVAC, updated electrical service (panel and renovated areas), updated plumbing, tree trimming (canopy lifted), landscaping… The kitchen and bathrooms are ABSOLUTELY gorgeous! Come see this beautiful home and you'll be sure to fall in love! …All renovations are permitted and passed final inspections. Wood-burning fireplace sold as-is. ACCEPTING OFFERS UNTIL 6PM 3/26/2022!
Location
State NC
County Mecklenburg
Zoning R3
Rooms
Primary Bedroom Level Main
Main Level Bedrooms 3
Interior
Interior Features Kitchen Island, Open Floorplan, Pantry
Heating Central, Heat Pump
Cooling Heat Pump
Flooring Tile, Wood
Fireplaces Type Family Room, Wood Burning
Fireplace true
Appliance Dishwasher, Disposal, Exhaust Hood, Gas Range, Gas Water Heater, Microwave, Refrigerator
Laundry Laundry Room, Main Level
Exterior
Utilities Available Gas
Waterfront Description None
Roof Type Shingle
Street Surface Concrete,Paved
Porch Front Porch, Rear Porch
Building
Lot Description Level, Wooded
Foundation Crawl Space
Sewer Public Sewer
Water City
Architectural Style Ranch
Level or Stories One
Structure Type Brick Full
New Construction false
Schools
Elementary Schools Rama Road
Middle Schools Mcclintock
High Schools East Mecklenburg
Others
Restrictions No Restrictions
Acceptable Financing Cash, Conventional, VA Loan
Listing Terms Cash, Conventional, VA Loan
Special Listing Condition None
Read Less
© 2026 Listings courtesy of Canopy MLS as distributed by MLS GRID. All Rights Reserved.
Bought with Ellen Gibson • Dickens Mitchener & Associates Inc
NEARBY SCHOOLS & BUSINESSES
GET MORE INFORMATION