


For more information regarding the value of a property, please contact us for a free consultation.
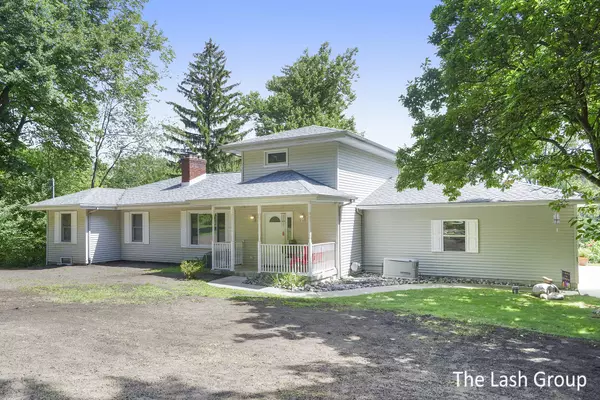
6106 Thornapple River SE Drive Alto, MI 49302
Want to know what your home might be worth? Contact us for a FREE valuation!

Our team is ready to help you sell your home for the highest possible price ASAP
Key Details
Sold Price $350,220
Property Type Single Family Home
Sub Type Single Family Residence
Listing Status Sold
Purchase Type For Sale
Square Footage 1,625 sqft
Price per Sqft $215
Municipality Caledonia Twp
MLS Listing ID 21100888
Sold Date 09/16/21
Style Ranch
Bedrooms 4
Full Baths 2
Year Built 1948
Annual Tax Amount $3,747
Tax Year 2021
Lot Size 2.080 Acres
Acres 2.08
Lot Dimensions 20x290x155x290 IRR
Property Sub-Type Single Family Residence
Property Description
Welcome Home! This beautiful 4 bedroom, 2 bathroom home is such an amazing place. It's close to all the conveniences but nestled away to offer some peace and quiet. With a fishing pond, a gardeners dream yard and the sights and sounds of wilderness, you can't go wrong. There is a wine cellar in the basement to fill with your favs or simply use if for extra storage space. Don't ever worry about losing electricity, this home has a hardwired generator and so much more! You don't want to miss out on this fabulous, well taken care of property! Call for you showing today! All offers due Tuesday, 8/24 at 2pm.
Location
State MI
County Kent
Area Grand Rapids - G
Direction M-37 To 60th St, E To Thornapple River
Body of Water Pond
Rooms
Other Rooms Shed(s)
Basement Walk-Out Access
Interior
Interior Features Ceiling Fan(s), Garage Door Opener, Generator, Eat-in Kitchen
Heating Forced Air
Cooling Central Air
Fireplaces Number 2
Fireplaces Type Family Room, Living Room
Fireplace true
Appliance Dishwasher, Disposal, Dryer, Range, Refrigerator, Washer, Water Softener Owned
Exterior
Parking Features Attached
Garage Spaces 2.0
Pool Above Ground, Outdoor/Above
Utilities Available Natural Gas Connected, Cable Connected
Waterfront Description Pond
View Y/N No
Street Surface Paved
Porch Deck
Garage Yes
Building
Lot Description Level, Wooded
Story 2
Sewer Septic Tank
Water Well
Architectural Style Ranch
Structure Type Vinyl Siding
New Construction No
Schools
School District Caledonia
Others
Tax ID 41-23-04-227-015
Acceptable Financing Cash, Conventional
Listing Terms Cash, Conventional
Read Less
Bought with Five Star Real Estate (Eastown)
NEARBY SCHOOLS & BUSINESSES
GET MORE INFORMATION