


For more information regarding the value of a property, please contact us for a free consultation.
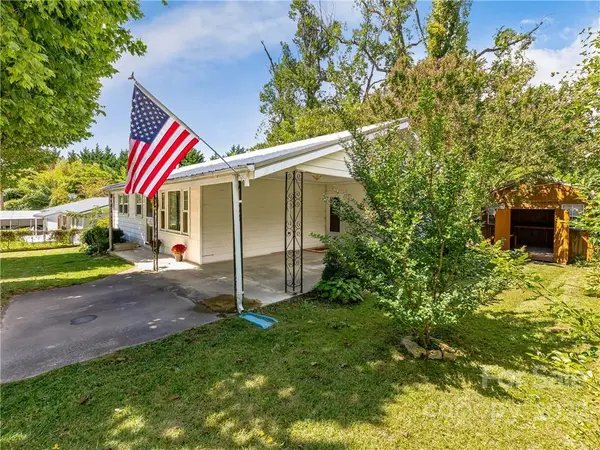
11 Rosscraggon DR #14 Asheville, NC 28803
Want to know what your home might be worth? Contact us for a FREE valuation!

Our team is ready to help you sell your home for the highest possible price ASAP
Key Details
Sold Price $235,000
Property Type Single Family Home
Sub Type Single Family Residence
Listing Status Sold
Purchase Type For Sale
Square Footage 903 sqft
Price per Sqft $260
MLS Listing ID 3905537
Sold Date 10/31/22
Style Ranch
Bedrooms 3
Full Baths 1
Abv Grd Liv Area 903
Year Built 1969
Lot Size 6,534 Sqft
Acres 0.15
Property Sub-Type Single Family Residence
Property Description
Charming home in the heart of South Asheville. A fantastic location in a rapidly growing area of the city. This home is ready for your updates or just the right investor. A fantastic layout with all living space and bedrooms on a single level. Large carport with direct covered access to the house means you'll never walk in the rain or snow as you enter your home. A 188 square foot outbuilding provides plenty of extra storage. A wonderfully well-built canvas awaiting just the right touches to make it your own! Features radiant ceiling heat (electric) controlled by room-specific thermostats. Easy access to Sweeten Creek and Hendersonville Roads and all the restaurants and shopping they offer. Simply a wonderful opportunity to live in a highly desirable area of Asheville in a beautiful home which is listed below recent appraisal value! Property being sold as is.
Location
State NC
County Buncombe
Zoning RS4
Rooms
Main Level Bedrooms 3
Interior
Heating Other - See Remarks
Cooling Ceiling Fan(s), None
Flooring Linoleum, Wood
Appliance Electric Water Heater, Microwave, Refrigerator, Wall Oven
Laundry Main Level
Exterior
Carport Spaces 1
Roof Type Metal
Street Surface Gravel
Porch Covered, Front Porch
Building
Foundation Crawl Space
Sewer Public Sewer
Water City
Architectural Style Ranch
Level or Stories One
Structure Type Aluminum
New Construction false
Schools
Elementary Schools Estes/Koontz
Middle Schools Valley Springs
High Schools T.C. Roberson
Others
Restrictions No Restrictions
Acceptable Financing Cash, Conventional
Listing Terms Cash, Conventional
Special Listing Condition Estate
Read Less
© 2026 Listings courtesy of Canopy MLS as distributed by MLS GRID. All Rights Reserved.
Bought with Maria Rangel • Allen Tate/Beverly-Hanks Asheville-Biltmore Park
NEARBY SCHOOLS & BUSINESSES
GET MORE INFORMATION