

For more information regarding the value of a property, please contact us for a free consultation.
114 White Water DR Hendersonville, NC 28792
Want to know what your home might be worth? Contact us for a FREE valuation!

Our team is ready to help you sell your home for the highest possible price ASAP
Key Details
Sold Price $710,000
Property Type Single Family Home
Sub Type Single Family Residence
Listing Status Sold
Purchase Type For Sale
Square Footage 2,770 sqft
Price per Sqft $256
Subdivision Featherstone
MLS Listing ID 4023715
Sold Date 06/26/23
Style Arts and Crafts
Bedrooms 3
Full Baths 3
Construction Status Completed
HOA Fees $16/ann
HOA Y/N 1
Abv Grd Liv Area 2,770
Year Built 2007
Lot Size 0.710 Acres
Acres 0.71
Property Sub-Type Single Family Residence
Property Description
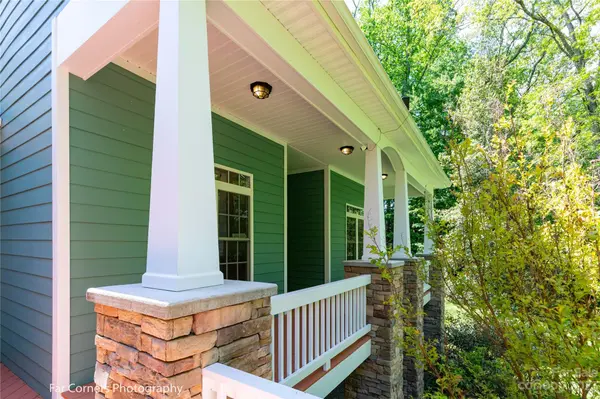
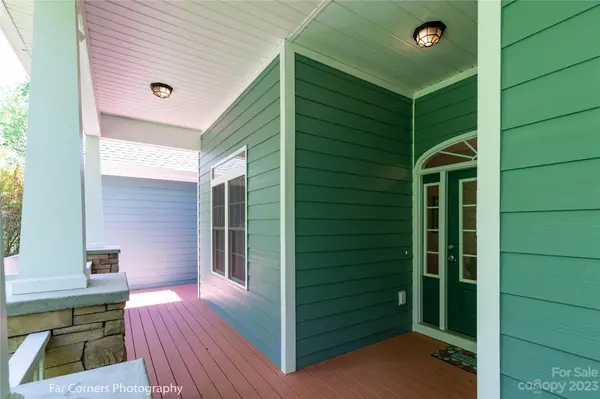
This beautiful arts and crafts home in Hendersonville offers a peaceful retreat for nature lovers. The immaculately maintained property features a spacious great room with vaulted ceilings and a cozy gas logs fireplace with a stone mantel. The kitchen boasts high-end appliances, including a double trivection oven and induction cooktop in the island and walk-in pantry. The luxurious primary suite has a double tray ceiling, direct access to the back patio, and custom-made walk-in closet. The primary bath features a jetted walk-in tub, custom tile shower, two sinks and a water closet. The two additional bedrooms also have dedicated bathrooms and walk-in closets. Upstairs, the expansive family room with vaulted ceiling and LG Art Cool mini-split unit provides a comfortable space for entertainment. The back patio is the perfect place to sit and enjoy the beautiful wildlife visitors, including deer, ducks, foxes, and bears. Just 10 minutes to downtown Hendersonville and Asheville Airport.
Location
State NC
County Henderson
Zoning R2
Rooms
Primary Bedroom Level Main
Main Level Bedrooms 3
Interior
Interior Features Breakfast Bar, Garden Tub, Kitchen Island, Open Floorplan, Pantry, Split Bedroom, Tray Ceiling(s), Vaulted Ceiling(s), Walk-In Closet(s), Walk-In Pantry
Heating Ductless, Heat Pump
Cooling Central Air, Ductless
Flooring Carpet, Stone, Tile, Wood
Fireplaces Type Gas Log, Living Room
Fireplace true
Appliance Convection Oven, Dishwasher, Double Oven, Induction Cooktop, Refrigerator
Laundry Laundry Room, Main Level
Exterior
Exterior Feature Fire Pit
Garage Spaces 3.0
Community Features Street Lights
Roof Type Shingle
Street Surface Asphalt,Paved
Accessibility Two or More Access Exits
Porch Covered, Deck, Front Porch, Wrap Around
Garage true
Building
Lot Description Green Area, Level, Private, Sloped, Wooded, Wooded
Foundation Crawl Space
Sewer Septic Installed
Water Well
Architectural Style Arts and Crafts
Level or Stories One and One Half
Structure Type Cedar Shake,Hardboard Siding,Stone Veneer
New Construction false
Construction Status Completed
Schools
Elementary Schools Clear Creek
Middle Schools Apple Valley
High Schools North Buncombe
Others
HOA Name Featherstone Creek, Jack Gibbons
Senior Community false
Restrictions No Representation
Acceptable Financing Cash, Conventional
Listing Terms Cash, Conventional
Special Listing Condition None
Read Less
© 2026 Listings courtesy of Canopy MLS as distributed by MLS GRID. All Rights Reserved.
Bought with Maria Rangel • Allen Tate/Beverly-Hanks Asheville-Biltmore Park
NEARBY SCHOOLS & BUSINESSES
GET MORE INFORMATION