


For more information regarding the value of a property, please contact us for a free consultation.
1516 NE 12TH ST Ocala, FL 34470
Want to know what your home might be worth? Contact us for a FREE valuation!

Our team is ready to help you sell your home for the highest possible price ASAP
Key Details
Sold Price $235,000
Property Type Single Family Home
Sub Type Single Family Residence
Listing Status Sold
Purchase Type For Sale
Square Footage 1,521 sqft
Price per Sqft $154
Subdivision 5104 Clements Unr Area
MLS Listing ID OM682950
Sold Date 10/08/24
Bedrooms 3
Full Baths 2
Construction Status Completed
HOA Y/N No
Year Built 1965
Annual Tax Amount $977
Lot Size 0.320 Acres
Acres 0.32
Lot Dimensions 100x140
Property Sub-Type Single Family Residence
Source Stellar MLS
Property Description
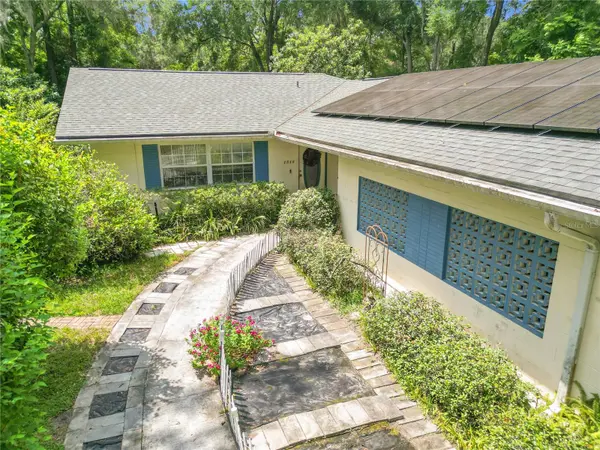
Enjoy downtown living in this charming 3 bedroom/ 2 full bath, 1,521 square foot concrete block home located just a few minutes from Ocala's Historic Downtown Square- this property sits at the end of a cul-de-sac offering in-town peace and privacy so close to everything! Enter from the front door on to original hardwoods to reach the family room to your immediate left with a deep 8x5 foot walk-in closet for extra storage (this space could easily become a 4th bedroom too!). A second living room/ dining room option, the heart of the home, joins the kitchen and is a great place for your guests to spill into. The primary bedroom suite sits at the end of the hallway overlooking the backyard and is handicap accessible with en suite shower. Two more bedrooms with ceiling fans, and a full bath with tub are located towards the left side of the home. The expansive 33x11 foot screened-enclosed concrete porch is a great spot to drink a morning cup of coffee or rest after a long day. The fully fenced backyard has been cherished for many years and is full of beautiful plants, trees and blooms for your perusal- a private well with automatic irrigation waters the yard 3x a week, and seven compost bins convey on this .32 acre lot. There are two sheds on the property, the larger 12x24 shed has electric and a second 10x12 shed creates even more storage for all of your toys and equipment. The 20x19 attached garage offers a tool room where ALL of the red Craftsman tool storage stays! PAID OFF SOLAR PANELS are used to reduce city electric costs and operate the water heater. Enjoy a newer 2021 HVAC and ROOF with covered gutters. Ask about the Orkin Termite Bond. This property is an absolute gem and has been so loved and cared for- make it yours today!
Location
State FL
County Marion
Community 5104 Clements Unr Area
Area 34470 - Ocala
Zoning R1
Interior
Interior Features Ceiling Fans(s), Eat-in Kitchen, Primary Bedroom Main Floor, Split Bedroom, Thermostat
Heating Central
Cooling Central Air
Flooring Laminate, Wood
Furnishings Unfurnished
Fireplace false
Appliance Dishwasher, Dryer, Electric Water Heater, Range, Refrigerator, Washer
Laundry In Garage
Exterior
Exterior Feature Private Mailbox, Storage
Parking Features Driveway, Garage Faces Side, Ground Level
Garage Spaces 2.0
Fence Chain Link, Fenced
Utilities Available Cable Available, Electricity Available, Electricity Connected, Public, Sewer Available, Sewer Connected, Solar, Sprinkler Well, Water Available, Water Connected
View Y/N No
Water Access No
View Garden, Trees/Woods
Roof Type Shingle
Porch Covered, Front Porch, Rear Porch, Screened
Attached Garage true
Exposure East
Garage true
Private Pool No
Building
Lot Description Cleared, Corner Lot, Cul-De-Sac, City Limits, In County, Landscaped, Level, Near Public Transit, Street Dead-End, Paved
Story 1
Entry Level One
Foundation Pillar/Post/Pier
Lot Size Range 1/4 to less than 1/2
Sewer Public Sewer
Water Public
Architectural Style Florida, Mid-Century Modern, Traditional
Structure Type Block,Concrete
New Construction false
Construction Status Completed
Others
Pets Allowed Yes
Senior Community No
Ownership Fee Simple
Acceptable Financing Cash, Conventional, FHA, VA Loan
Listing Terms Cash, Conventional, FHA, VA Loan
Special Listing Condition None
Read Less

© 2026 My Florida Regional MLS DBA Stellar MLS. All Rights Reserved.
Bought with Brent Smith MAGNOLIA HOMES AND LAND LLC
NEARBY SCHOOLS & BUSINESSES
GET MORE INFORMATION