

Bought with Adriana Ochoa
For more information regarding the value of a property, please contact us for a free consultation.
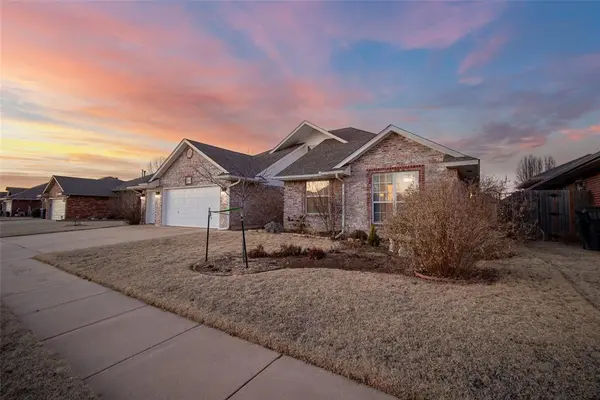
8401 NW 76th ST Oklahoma City, OK 73132
Want to know what your home might be worth? Contact us for a FREE valuation!
Our team is ready to help you sell your home for the highest possible price ASAP
Key Details
Sold Price $290,000
Property Type Single Family Home
Sub Type Single Family Residence
Listing Status Sold
Purchase Type For Sale
Square Footage 2,025 sqft
Price per Sqft $143
MLS Listing ID OKC1141152
Sold Date 02/18/25
Style Traditional
Bedrooms 3
Full Baths 2
Construction Status Brick
HOA Fees $150
Year Built 1998
Annual Tax Amount $2,655
Lot Size 8,050 Sqft
Acres 0.1848
Property Sub-Type Single Family Residence
Property Description
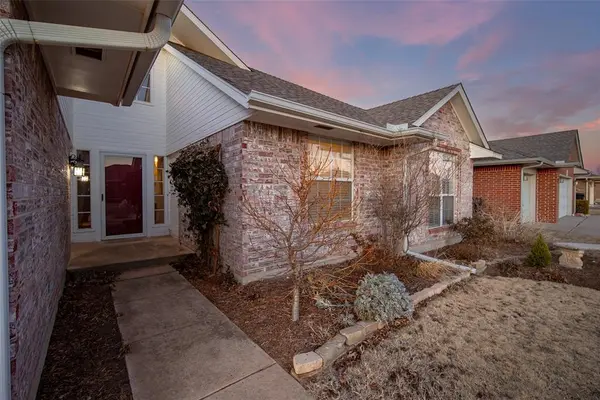
Welcome to your new home! A beautifully updated home nestled in a fantastic neighborhood and school system! This charming home features three spacious bedrooms, two full bathrooms, and comfort for all! PLUS a versatile loft upstairs which can be utilized as an office, additional bedroom, cozy reading nook-your choice! The open-concept living style boasts tall ceilings, gorgeous wooden floors throughout, and a lovely fireplace that can burn wood or use logs! The heart of the home features a freshly remodeled and BEAUTIFUL Modern/Contemporary Kitchen with stylish finishes and high quality appliances! Wait...that's not all-new HVAC 3/2024! Make sure you look at the list of ALL the improvements!! The three car garage also features an additional garage door that leads directly into the back yard-perfect for easy access to outdoor activities and storage! Both the front and back yards are a gardener's heaven! Elegantly landscaped and a wonderful place to unwind and relax! You will LOVE this home where modern meets elegant, and every detail has been wonderfully considered! And it is ready for you to move in!
Location
State OK
County Oklahoma
Rooms
Other Rooms Inside Utility, Loft, Optional Bedroom
Dining Room 1
Interior
Interior Features Ceiling Fans(s), Combo Woodwork, Laundry Room, Whirlpool, Window Treatments
Heating Central Gas
Cooling Central Electric
Flooring Combo, Carpet, Tile, Wood
Fireplaces Number 1
Fireplaces Type Wood Burning
Fireplace Y
Appliance Dishwasher, Disposal, Microwave
Exterior
Exterior Feature Patio-Covered, Rain Gutters
Parking Features Concrete
Garage Spaces 2.0
Garage Description Concrete
Utilities Available Cable Available, Electric, Gas, High Speed Internet, Public
Roof Type Heavy Comp
Private Pool false
Building
Lot Description Interior Lot
Foundation Slab
Architectural Style Traditional
Level or Stories One and one-half
Structure Type Brick
Construction Status Brick
Schools
Elementary Schools Northridge Es
Middle Schools Cooper Ms
High Schools Putnam City Hs
School District Putnam City
Others
HOA Fee Include Common Area Maintenance
Acceptable Financing Cash, Conventional, Sell FHA or VA, VA
Listing Terms Cash, Conventional, Sell FHA or VA, VA
Read Less

NEARBY SCHOOLS & BUSINESSES
GET MORE INFORMATION
