

Bought with Emily Wattenbarger
For more information regarding the value of a property, please contact us for a free consultation.
188 Abshire Lane #NE Cleveland, TN 37323
Want to know what your home might be worth? Contact us for a FREE valuation!

Our team is ready to help you sell your home for the highest possible price ASAP
Key Details
Sold Price $435,000
Property Type Single Family Home
Sub Type Single Family Residence
Listing Status Sold
Purchase Type For Sale
Square Footage 3,166 sqft
Price per Sqft $137
Subdivision Windermere
MLS Listing ID 3067866
Sold Date 12/22/25
Bedrooms 4
Full Baths 3
Half Baths 1
HOA Y/N No
Year Built 2004
Annual Tax Amount $1,596
Lot Size 0.370 Acres
Acres 0.37
Lot Dimensions 114 x 139
Property Sub-Type Single Family Residence
Property Description
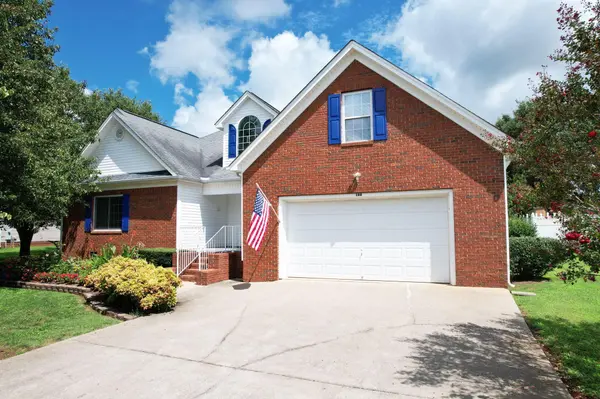
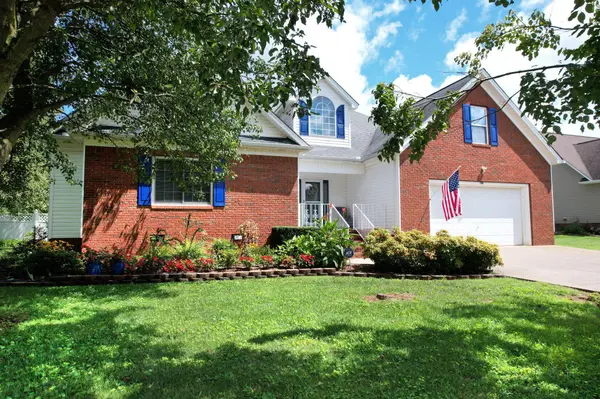
Welcome to the highly sought-after Windermere subdivision! This stunning home offers over 3,100 square feet of living space, featuring 4 bedrooms, 3.5 bathrooms, and a large bonus room—perfect for a growing family or those who love to entertain.
🌳 Exterior Highlights:
Level, professionally landscaped lot
Fully fenced backyard—ideal for pets and privacy
Curb appeal that welcomes you home
🏠 Interior Features:
Expansive kitchen and open-concept living area
Primary suite and laundry conveniently located on the main level
Generously sized upstairs bedrooms and bonus space for play, work, or guests
Whether you're hosting gatherings or simply enjoying quiet evenings at home, this property offers the space and comfort you've been looking for.
Location
State TN
County Bradley County
Interior
Interior Features Ceiling Fan(s), Walk-In Closet(s), High Ceilings, High Speed Internet
Heating Central, Electric
Cooling Central Air
Flooring Carpet, Other
Fireplace N
Appliance Electric Oven, Cooktop, Dishwasher, Refrigerator, Microwave
Exterior
Garage Spaces 2.0
Utilities Available Electricity Available, Water Available
View Y/N false
Roof Type Shingle
Private Pool false
Building
Lot Description Level
Story 2
Sewer Septic Tank
Water Public
Structure Type Vinyl Siding,Other
New Construction false
Schools
Elementary Schools Park View Elementary School
Middle Schools Lake Forest Middle School
High Schools Bradley Central High School
Others
Senior Community false
Special Listing Condition Standard
Read Less

© 2026 Listings courtesy of RealTrac as distributed by MLS GRID. All Rights Reserved.
NEARBY SCHOOLS & BUSINESSES
GET MORE INFORMATION