


For more information regarding the value of a property, please contact us for a free consultation.
120 Elizabeth Hearth RD Mooresville, NC 28115
Want to know what your home might be worth? Contact us for a FREE valuation!

Our team is ready to help you sell your home for the highest possible price ASAP
Key Details
Sold Price $512,500
Property Type Single Family Home
Sub Type Single Family Residence
Listing Status Sold
Purchase Type For Sale
Square Footage 2,620 sqft
Price per Sqft $195
Subdivision Harris Village
MLS Listing ID 4316971
Sold Date 05/20/26
Style Ranch,Transitional
Bedrooms 4
Full Baths 2
Half Baths 1
HOA Fees $52/ann
HOA Y/N 1
Abv Grd Liv Area 2,620
Year Built 2006
Lot Size 10,890 Sqft
Acres 0.25
Lot Dimensions 75x142x75x145
Property Sub-Type Single Family Residence
Property Description
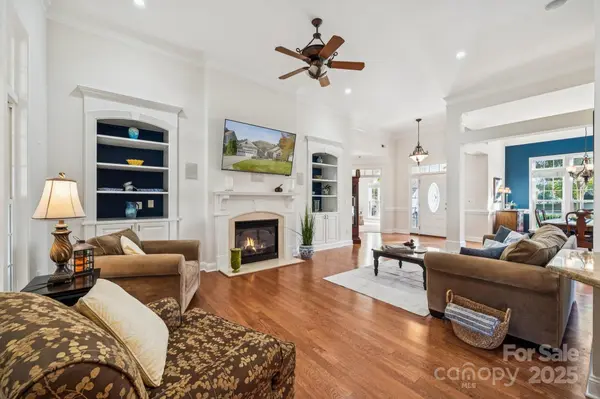
Beautifully maintained split-bedroom ranch offering the perfect transitional floor plan—open enough to stay connected with guests, yet thoughtfully defined so each space has purpose. You'll feel part of the gathering without giving up the comfort of separate living areas.
This spacious 4-bedroom, 2.5-bath home blends comfort, charm, and function for easy everyday living and effortless entertaining. The gourmet kitchen shines with granite countertops, stainless steel appliances, bar seating, and abundant cabinetry with convenient roll-outs, all overlooking the main living area so the cook never misses the conversation. Rich hardwood floors flow throughout the main spaces, while plush carpet in the bedrooms adds warmth and comfort.
The formal dining room is ready for holiday meals and memorable gatherings, while a private office with French doors and a beautiful window creates the perfect work-from-home retreat.
A true split-bedroom design offers privacy and relaxation. The generous primary suite features an expansive en-suite bath and two large walk-in closets, while three additional bedrooms on the opposite side of the home provide comfortable space for family or guests.
Start your mornings on the welcoming covered front porch chatting with neighbors, or unwind in the lush backyard complete with a paver patio, storage shed, and room for gardening or outdoor entertaining. The sunroom offers wonderful flex space—perfect for hobbies, reading, or simply soaking in the natural light.
Thinking about downsizing? Do it with style, comfort, and room to breathe in this move-in-ready home designed for the next chapter.
Location
State NC
County Iredell
Zoning RLI
Rooms
Primary Bedroom Level Main
Main Level Bedrooms 4
Interior
Interior Features Attic Stairs Pulldown, Garden Tub, Pantry, Split Bedroom, Walk-In Closet(s)
Heating Forced Air, Natural Gas
Cooling Central Air, Heat Pump
Flooring Carpet, Tile, Wood
Fireplaces Type Gas, Gas Log, Living Room
Fireplace true
Appliance Dishwasher, Disposal, Gas Cooktop, Gas Oven, Gas Range, Ice Maker, Microwave, Oven, Refrigerator with Ice Maker
Laundry Laundry Closet, Main Level
Exterior
Garage Spaces 2.0
Community Features Outdoor Pool, Playground
Utilities Available Cable Available, Cable Connected, Natural Gas
Roof Type Composition
Street Surface Concrete,Paved
Porch Covered, Front Porch, Porch
Garage true
Building
Lot Description Level
Foundation Slab
Sewer Public Sewer
Water City
Architectural Style Ranch, Transitional
Level or Stories One
Structure Type Brick Partial,Vinyl
New Construction false
Schools
Elementary Schools Unspecified
Middle Schools Unspecified
High Schools Unspecified
Others
HOA Name Main St Management
Senior Community false
Acceptable Financing Cash, Conventional, FHA
Listing Terms Cash, Conventional, FHA
Special Listing Condition None
Read Less
© 2026 Listings courtesy of Canopy MLS as distributed by MLS GRID. All Rights Reserved.
Bought with Brelin Menard • Keller Williams Unified
NEARBY SCHOOLS & BUSINESSES
GET MORE INFORMATION