

Bought with Rachel Schutter
For more information regarding the value of a property, please contact us for a free consultation.
982 Vendue Ave Clarksville, TN 37042
Want to know what your home might be worth? Contact us for a FREE valuation!

Our team is ready to help you sell your home for the highest possible price ASAP
Key Details
Sold Price $379,900
Property Type Single Family Home
Sub Type Single Family Residence
Listing Status Sold
Purchase Type For Sale
Square Footage 2,045 sqft
Price per Sqft $185
Subdivision Charleston Oaks
MLS Listing ID 3098572
Sold Date 05/29/26
Bedrooms 4
Full Baths 2
Half Baths 1
HOA Fees $75/mo
HOA Y/N Yes
Year Built 2026
Annual Tax Amount $2,868
Property Sub-Type Single Family Residence
Property Description
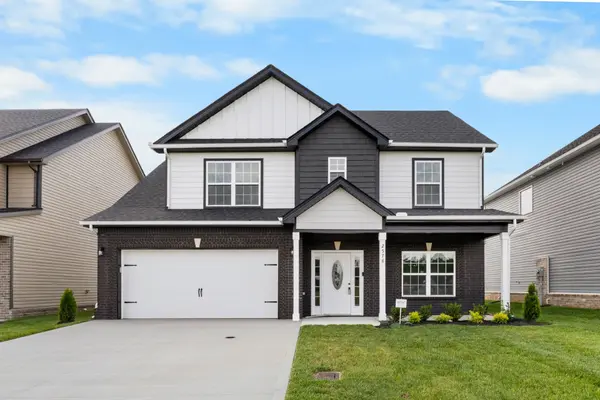
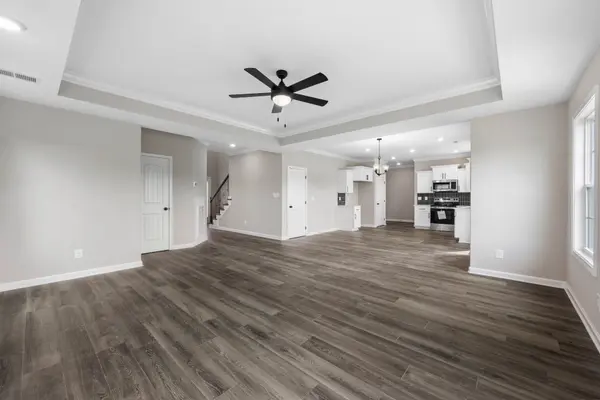
Welcome to the Claremont floorplan! Stunning new construction featuring 4 spacious bedrooms and 2.5 baths, including a luxurious primary suite with a custom tile shower, built in security system with 2 pe-wired areas for you to add additional cameras. Enjoy an open-concept layout, modern finishes, and quality craftsmanship throughout. Come Discover the Difference! Sample photos of home plan ONLY. Finishes may vary.
Location
State TN
County Montgomery County
Interior
Interior Features Ceiling Fan(s), Extra Closets, Smart Light(s), Smart Thermostat
Heating Central, Electric
Cooling Ceiling Fan(s), Central Air, Electric
Flooring Carpet, Laminate, Tile
Fireplaces Number 1
Fireplace Y
Appliance Electric Oven, Electric Range, Dishwasher, Microwave
Exterior
Exterior Feature Smart Light(s), Smart Lock(s)
Garage Spaces 2.0
Utilities Available Electricity Available, Water Available
Amenities Available Clubhouse, Pool, Trail(s)
View Y/N false
Roof Type Asphalt
Private Pool false
Building
Story 2
Sewer Public Sewer
Water Public
Structure Type Brick,Vinyl Siding
New Construction true
Schools
Elementary Schools Barkers Mill Elementary
Middle Schools West Creek Middle
High Schools West Creek High
Others
HOA Fee Include Trash
Senior Community false
Special Listing Condition Standard
Read Less

© 2026 Listings courtesy of RealTrac as distributed by MLS GRID. All Rights Reserved.
NEARBY SCHOOLS & BUSINESSES
GET MORE INFORMATION