

Bought with Molly Sprouse
For more information regarding the value of a property, please contact us for a free consultation.
86 Ben Rd Westmoreland, TN 37186
Want to know what your home might be worth? Contact us for a FREE valuation!

Our team is ready to help you sell your home for the highest possible price ASAP
Key Details
Sold Price $690,000
Property Type Single Family Home
Sub Type Single Family Residence
Listing Status Sold
Purchase Type For Sale
Square Footage 2,300 sqft
Price per Sqft $300
MLS Listing ID 3190476
Sold Date 06/09/26
Bedrooms 3
Full Baths 2
Half Baths 1
HOA Y/N No
Year Built 2020
Annual Tax Amount $2,201
Lot Size 8.720 Acres
Acres 8.72
Property Sub-Type Single Family Residence
Property Description
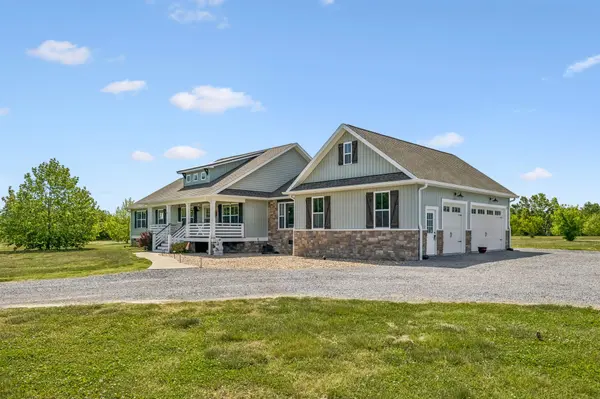
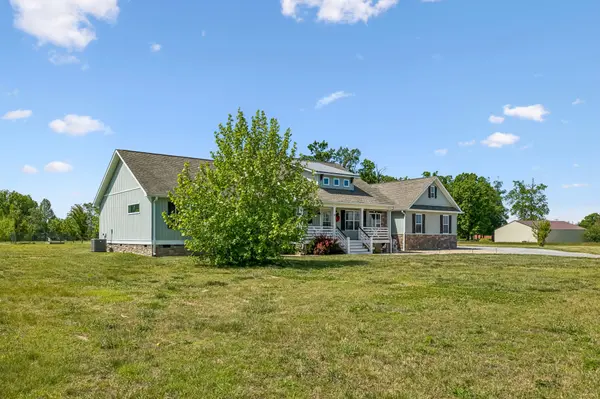
This exceptional property features a 30x36 shop with electric, 14' doors, and a total of 5 garage doors, offering incredible functionality perfect for RV lovers, equipment storage, or the ultimate workshop setup. The land is both beautiful and usable, complete with blueberries, apple, pear, and peach trees, creating your own private orchard.
Inside, the home offers 3 bedrooms and 2.5 baths with a comfortable, easy-flow layout designed for everyday living. A built-in storm shelter located in the garage adds an extra layer of safety and peace of mind.
The property truly sets itself apart with a second build site at the rear, opening the door to endless possibilities build a guest home, create a setup for multi-generational living, or hold as a future investment.
If you've been searching for space, privacy, and flexibility without sacrificing comfort, this property delivers a rare combination of lifestyle, function, and long-term potential.
Location
State TN
County Macon County
Rooms
Main Level Bedrooms 3
Interior
Interior Features Ceiling Fan(s), Open Floorplan, High Speed Internet
Heating Electric
Cooling Electric
Flooring Laminate
Fireplaces Number 1
Fireplace Y
Appliance Electric Oven, Cooktop, Dishwasher, Microwave, Refrigerator, Stainless Steel Appliance(s)
Exterior
Exterior Feature Storm Shelter
Garage Spaces 3.0
Utilities Available Electricity Available, Water Available
View Y/N false
Roof Type Asphalt
Private Pool false
Building
Story 1
Sewer Septic Tank
Water Public
Structure Type Stone,Vinyl Siding
New Construction false
Schools
Elementary Schools Westside Elementary
Middle Schools Macon County Junior High School
High Schools Macon County High School
Others
Senior Community false
Special Listing Condition Standard
Read Less

© 2026 Listings courtesy of RealTrac as distributed by MLS GRID. All Rights Reserved.
NEARBY SCHOOLS & BUSINESSES
GET MORE INFORMATION