

For more information regarding the value of a property, please contact us for a free consultation.
1514 Seneca Lafayette, CO 80026
Want to know what your home might be worth? Contact us for a FREE valuation!

Our team is ready to help you sell your home for the highest possible price ASAP
Key Details
Sold Price $395,000
Property Type Condo
Sub Type Condominium
Listing Status Sold
Purchase Type For Sale
Square Footage 1,953 sqft
Subdivision Centaur Village West Condos & Am La
MLS Listing ID IRE1059433
Sold Date 06/25/26
Style Contemporary
Bedrooms 3
Full Baths 1
Half Baths 1
HOA Fees $443/mo
HOA Y/N Yes
Year Built 1981
Annual Tax Amount $2,650
Tax Year 2025
Property Sub-Type Condominium
Source ires
Property Description
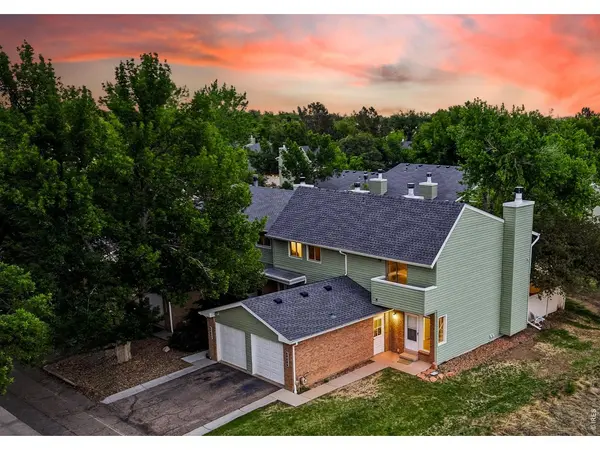
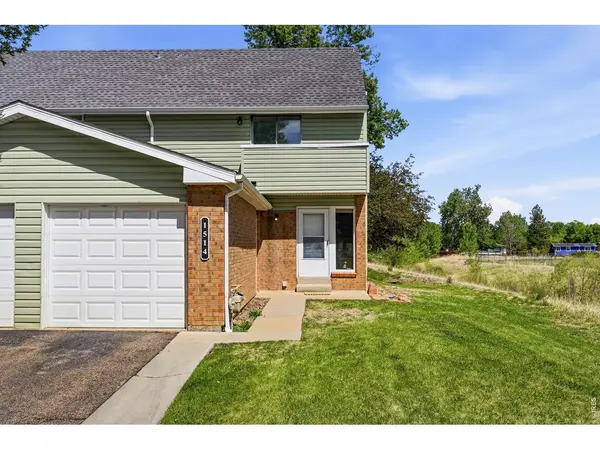
LAFAYETTE END UNIT TOWNHOME - Tucked away at the end of a quiet, tree-lined cul-de-sac, this peaceful end unit offers a rare blend of serenity and convenience. The main level is bathed in natural light, featuring an open floorplan centered around a cozy living room fireplace and enhanced by a fresh coat of paint. A private patio enveloped by mature trees serves as a tranquil outdoor sanctuary. Upstairs, the home continues to impress with brand-new carpeting and a freshly painted primary suite that captures beautiful mountain views. The finished basement provides a versatile secondary living space or recreation room, while abundance is the theme for storage, with extensive room found both downstairs and in the attached garage. Nature enthusiasts will appreciate being positioned directly next to the Coal Creek Trail for miles of exploration. With quick access to nearby shopping and schools, this property truly has it all. YES!
Location
State CO
County Boulder
Community Centaur Village West Condos & Am La
Area Lafayette
Zoning RES
Rooms
Basement Partially Finished
Interior
Interior Features Eat-in Kitchen, Separate Dining Room, Open Floorplan, Washer/Dryer Hookup, Kitchen Island
Heating Forced Air
Cooling Ceiling Fan(s)
Fireplaces Type Living Room
Appliance Electric Range, Dishwasher, Refrigerator, Washer, Dryer, Disposal, Fire Alarm
Exterior
Parking Features Garage Door Opener, Attached
Garage Spaces 1.0
Fence Fenced
Community Features Playground, Park
Utilities Available Natural Gas Available, Electricity Available, Cable Available, High Speed Avail
View Y/N Yes
View Hills, Plains View
Roof Type Composition
Improvements No
Porch Patio
Garage Yes
Building
Lot Description Cul-De-Sac, Deciduous Trees, Level, Abuts Public Open Space, House Faces West, City Limits, Paved
Sewer Public Sewer
Water City
Architectural Style Contemporary
Level or Stories Two
Structure Type Brick,Vinyl Siding
New Construction false
Schools
Elementary Schools Ryan
Middle Schools Angevine
High Schools Boulder Valley Dist Re2
School District Boulder Valley Dist Re2
Others
HOA Fee Include Common Amenities,Snow Removal,Maintenance Grounds,Management,Utilities,Exterior Maintenance,Insurance
Acceptable Financing Cash, Conventional
Listing Terms Cash, Conventional
Special Listing Condition Private Owner
Read Less

NEARBY SCHOOLS & BUSINESSES
GET MORE INFORMATION