


For more information regarding the value of a property, please contact us for a free consultation.
106 Olano LN Statesville, NC 28677
Want to know what your home might be worth? Contact us for a FREE valuation!

Our team is ready to help you sell your home for the highest possible price ASAP
Key Details
Sold Price $389,900
Property Type Single Family Home
Sub Type Single Family Residence
Listing Status Sold
Purchase Type For Sale
Square Footage 1,720 sqft
Price per Sqft $226
Subdivision Kyles Wood
MLS Listing ID 4372523
Sold Date 07/01/26
Style Traditional
Bedrooms 3
Full Baths 2
Construction Status Completed
Abv Grd Liv Area 1,720
Year Built 2000
Lot Size 0.700 Acres
Acres 0.7
Lot Dimensions 162' Rd x 200' x 140' x 201'
Property Sub-Type Single Family Residence
Property Description
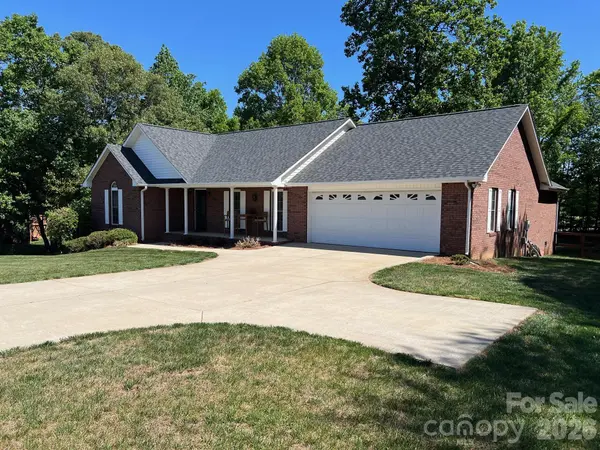
Beautifully updated full brick ranch in the desirable Kyles Wood community! Known for its durability, energy efficiency, and low-maintenance exterior, the full brick construction offers lasting value and timeless curb appeal. This move-in ready home blends classic charm with modern upgrades, featuring a gorgeous remodeled kitchen with new stainless steel appliances, granite countertops, and updated flooring. New luxury vinyl plank flooring runs throughout the main living areas, with brand new carpet in each bedroom. Lovingly maintained, this home is truly immaculate.
Inside, you'll find an open floor plan with cathedral ceilings in the great room, creating a bright and spacious feel. The kitchen flows seamlessly into the eat-in dining area and opens to a large, partially covered deck—perfect for entertaining or relaxing outdoors. The spacious owner's suite features cathedral ceilings and a private bath with a separate tub and shower. An oversized two-car garage is complemented by a massive 14x35 storage area in the basement with a concrete floor, offering excellent additional space.
Situated on a spacious corner lot, the level backyard is bordered by trees for added privacy and is fully fenced with a large drive-through gate. Enjoy a peaceful, country feel while still being conveniently located near shopping, dining, and major roadways. This is a rare, move-in ready opportunity—don't miss it!
Location
State NC
County Iredell
Zoning R20
Rooms
Basement Storage Space
Primary Bedroom Level Main
Main Level Bedrooms 3
Interior
Heating Forced Air, Heat Pump, Propane
Cooling Central Air, Heat Pump
Fireplace false
Appliance Dishwasher, Electric Range, Microwave, Refrigerator, Washer/Dryer
Laundry Laundry Room, Main Level
Exterior
Garage Spaces 2.0
Fence Back Yard, Fenced
Street Surface Concrete,Paved
Garage true
Building
Lot Description Cleared, Corner Lot, Level
Foundation Basement, Crawl Space
Sewer Septic Installed
Water Well
Architectural Style Traditional
Level or Stories One
Structure Type Brick Full
New Construction false
Construction Status Completed
Schools
Elementary Schools Celeste Henkel
Middle Schools West Iredell
High Schools West Iredell
Others
Senior Community false
Acceptable Financing Cash, Conventional
Listing Terms Cash, Conventional
Special Listing Condition None
Read Less
© 2026 Listings courtesy of Canopy MLS as distributed by MLS GRID. All Rights Reserved.
Bought with Michelle Peck • Epique Realty
NEARBY SCHOOLS & BUSINESSES
GET MORE INFORMATION