


For more information regarding the value of a property, please contact us for a free consultation.
1115 Lakeside DR Hobart, IN 46342
Want to know what your home might be worth? Contact us for a FREE valuation!

Our team is ready to help you sell your home for the highest possible price ASAP
Key Details
Sold Price $365,000
Property Type Single Family Home
Sub Type Single Family Residence
Listing Status Sold
Purchase Type For Sale
Square Footage 2,534 sqft
Price per Sqft $144
Subdivision Lake George Plateau 07 Ph 02
MLS Listing ID 839842
Sold Date 07/09/26
Bedrooms 4
Full Baths 3
HOA Y/N No
Year Built 2007
Annual Tax Amount $3,402
Tax Year 2025
Lot Size 0.275 Acres
Acres 0.275
Property Sub-Type Single Family Residence
Property Description
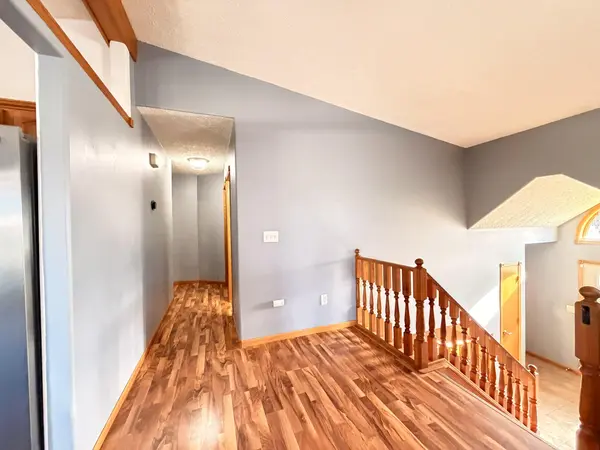
Spacious 4 bedroom, 3 bathroom bi-level nestled in the desirable Lake George Plateau subdivision! Beautiful primary suite with soaking tub and walk-in closets. With plenty of room to spread out, this well maintained home also features a lower level family room with a fireplace, 2 car attached garage and a backyard designed for summer fun. Step out to the fenced yard and cool off in the 30' above ground pool with attached deck! The location is just as impressive, with convenient access to Lakefront Park, Festival Park, Bike Trails, providing endless opportunities for biking, walking, fishing, and community events. Enjoy the perfect blend of neighborhood living and outdoor recreation, while remaining close to shopping, dining, schools and so much more!
Location
State IN
County Lake
Rooms
Basement Crawl Space
Interior
Interior Features Ceiling Fan(s), Soaking Tub, Eat-in Kitchen, Double Vanity
Heating Forced Air
Fireplaces Number 1
Fireplaces Type Family Room, Lower Level, Gas
Fireplace Y
Appliance Dryer, Washer, Stainless Steel Appliance(s), Range Hood, Refrigerator, Microwave, Gas Range, Dishwasher
Exterior
Parking Features Attached, Garage Faces Front
Garage Spaces 2.0
Fence Back Yard
Pool Above Ground
View Y/N true
View Neighborhood
Building
Lot Description Back Yard, Front Yard
Story Bi-Level
Sewer Public Sewer
Water Public
Level or Stories Bi-Level
Others
Tax ID 451201228011000018
Acceptable Financing NRA20260526213211025928000000
Listing Terms NRA20260526213211025928000000
Financing Conventional
Read Less
Bought with Better Homes and Gardens Real
NEARBY SCHOOLS & BUSINESSES
GET MORE INFORMATION