
For more information regarding the value of a property, please contact us for a free consultation.
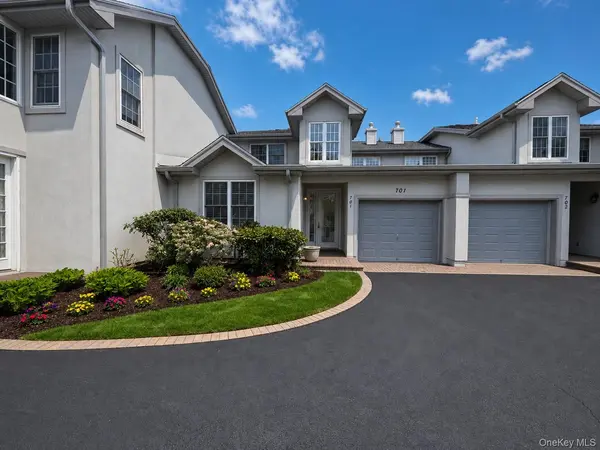
701 Balfour PL Melville, NY 11747
Want to know what your home might be worth? Contact us for a FREE valuation!

Our team is ready to help you sell your home for the highest possible price ASAP
Key Details
Sold Price $1,245,000
Property Type Condo
Sub Type Condominium
Listing Status Sold
Purchase Type For Sale
Square Footage 1,941 sqft
Price per Sqft $641
MLS Listing ID 991469
Sold Date 07/16/26
Bedrooms 2
Full Baths 2
Half Baths 1
HOA Fees $503/mo
HOA Y/N Yes
Rental Info No
Year Built 2004
Annual Tax Amount $8,084
Lot Size 1,542 Sqft
Acres 0.0354
Property Sub-Type Condominium
Source onekey2
Property Description
GORGEOUS! Renovated, updated, and spacious 2BR/2.5BA Medici model with primary suite on the main in The Greens at Half Hollow 55+ and better community. Prime cul-de-sac location with convenient parking. Walk into a dramatic 2-story entryway with abundant natural light. The Main-level includes a Primary bedroom featuring 2 oversized closets and a spa bath with soaking tub, shower, and double vanity, washer/dryer, a living room with stunning chandelier and gorgeous flooring throughout, a wow-factor kitchen with white cabinetry, subway tile backsplash, gold hardware, stunning countertops, stainless steel appliances, gas cooking, and peninsula seating. Powder room, a 1-car garage, and sliders leading to a brick patio. Upstairs offers a massive loft/den space, a guest bedroom, and a full bath. Resort-style amenities include 24-hour gated security, indoor/outdoor pools, fitness center, spa, tennis, clubhouse, dining, library, activities, and optional golf. Monthly Maintenance $503///Monthly Social $260/// Quarterly Sewer $155///2 times a year HOA fee which includes Exterior Property Insurance $920 and a 1X Capital Contribution fee at the Time of Closing of 2% of Sales Price to the HOA Closings
Location
State NY
County Suffolk County
Interior
Interior Features First Floor Bedroom, First Floor Full Bath, Double Vanity, Eat-in Kitchen, Entrance Foyer, High Ceilings, His and Hers Closets, Open Floorplan, Open Kitchen, Primary Bathroom, Master Downstairs, Walk-In Closet(s)
Heating Natural Gas
Cooling Central Air
Fireplace No
Appliance Dishwasher, Dryer, Gas Oven, Microwave, Refrigerator, Stainless Steel Appliance(s), Washer, Gas Water Heater
Exterior
Parking Features Driveway, Garage
Garage Spaces 1.0
Pool Community
Utilities Available Natural Gas Connected, Sewer Connected, Water Connected
Garage true
Building
Sewer Public Sewer
Water Public
Structure Type Vinyl Siding
Schools
Elementary Schools Signal Hill Elementary School
Middle Schools West Hollow Middle School
High Schools Half Hollow Hills
School District Half Hollow Hills
Others
Senior Community Yes
Special Listing Condition None
Pets Allowed Cats OK, Dogs OK, No Restrictions, Yes
Read Less

Bought with JG Homes
NEARBY SCHOOLS & BUSINESSES
GET MORE INFORMATION