
For more information regarding the value of a property, please contact us for a free consultation.
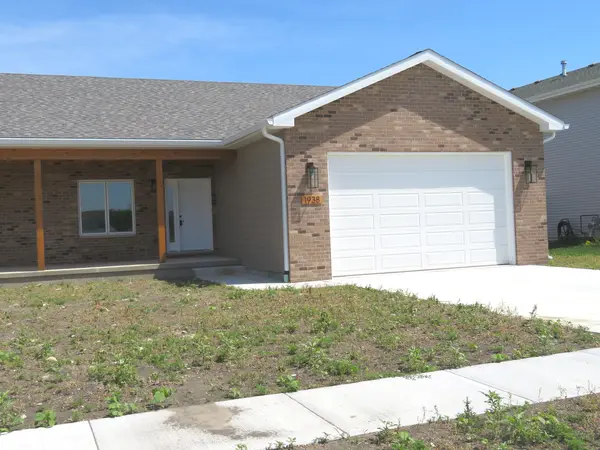
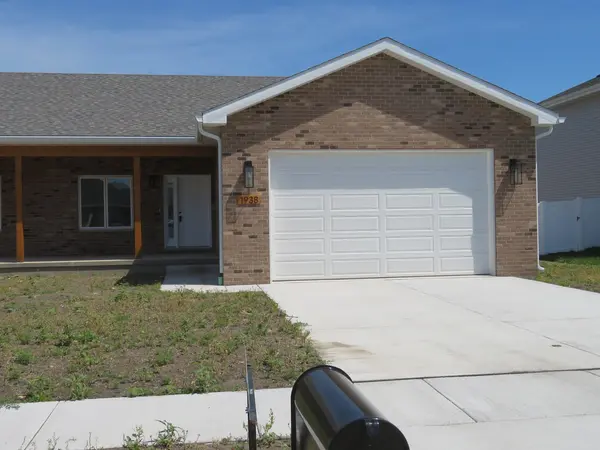
1938 Mountain RD Morris, IL 60450
Want to know what your home might be worth? Contact us for a FREE valuation!

Our team is ready to help you sell your home for the highest possible price ASAP
Key Details
Sold Price $310,000
Property Type Single Family Home
Sub Type 1/2 Duplex
Listing Status Sold
Purchase Type For Sale
Square Footage 1,500 sqft
Price per Sqft $206
Subdivision Deer Ridge
MLS Listing ID 12665318
Sold Date 07/22/26
Bedrooms 3
Full Baths 2
Year Built 2026
Annual Tax Amount $1,149
Tax Year 2025
Lot Dimensions 50 x 175
Property Sub-Type 1/2 Duplex
Property Description
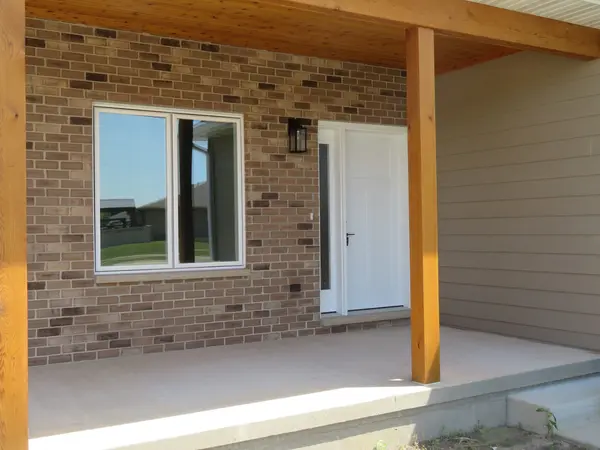
Come take a look at this BRAND NEW duplex in Deer Ridge Subdivision! This home features 3 bedrooms and 2 beautifully appointed baths, 1 with tiled tub and shower combination and the primary suit with a walk in tile shower! You will love the ample cabinet and granite counter space provided in both! The open floor plan provides sight lines uninterrupted from the living room, dining room and the kitchen. New stainless appliances are framed by white shaker style cabinetry again with granite counters, tile back splash and a white porcelain farmers sink. The adjoining laundry repeats the same cabinet style and has a back entry closet for convenience. All rooms have white oak hardwood floors for ease of living, with the exception of the baths and laundry which have beautiful ceramic! Walk in primary suite closet and secondary bedroom closets feature adjustable closet organizers. The open air front porch or paver patio in back offer a great place to relax and unwind! Other features include 2 X 6 exterior construction, added insulation a full concrete crawl for worry free storage. The extra tall 2 car garage door to fit any vehicle! Don,t miss this opportunity, call and schedule your showing today!
Location
State IL
County Grundy
Area Morris
Rooms
Basement Crawl Space
Interior
Interior Features 1st Floor Bedroom, 1st Floor Full Bath, Walk-In Closet(s), High Ceilings, Open Floorplan, Granite Counters
Heating Natural Gas, Forced Air
Cooling Central Air
Flooring Hardwood, Wood
Fireplace N
Appliance Range, Microwave, Dishwasher, Refrigerator, Stainless Steel Appliance(s)
Laundry Main Level, Electric Dryer Hookup, In Unit
Exterior
Garage Spaces 2.0
Community Features Sidewalks, Street Lights
Roof Type Asphalt
Building
Building Description Brick,Masonite, No
Story 1
Sewer Public Sewer
Water Public
Structure Type Brick,Masonite
New Construction true
Schools
Elementary Schools Saratoga Elementary School
Middle Schools Saratoga Elementary School
High Schools Morris Community High School
School District 60C , 60C, 101
Others
HOA Fee Include None
Ownership Fee Simple
Special Listing Condition None
Pets Allowed Cats OK, Dogs OK
Read Less

© 2026 Listings courtesy of MRED as distributed by MLS GRID. All Rights Reserved.
Bought with Tracy Cox of Epique Realty
NEARBY SCHOOLS & BUSINESSES
GET MORE INFORMATION