


Bought with Braden Mileham
For more information regarding the value of a property, please contact us for a free consultation.
103 April Cv Ripley, TN 38063
Want to know what your home might be worth? Contact us for a FREE valuation!

Our team is ready to help you sell your home for the highest possible price ASAP
Key Details
Sold Price $429,000
Property Type Single Family Home
Sub Type Single Family Residence
Listing Status Sold
Purchase Type For Sale
Square Footage 3,611 sqft
Price per Sqft $118
Subdivision Willow Creek Estates
MLS Listing ID 3164918
Sold Date 07/23/26
Bedrooms 4
Full Baths 3
Half Baths 1
HOA Y/N No
Year Built 1996
Annual Tax Amount $4,253
Lot Size 1.050 Acres
Acres 1.05
Property Sub-Type Single Family Residence
Property Description
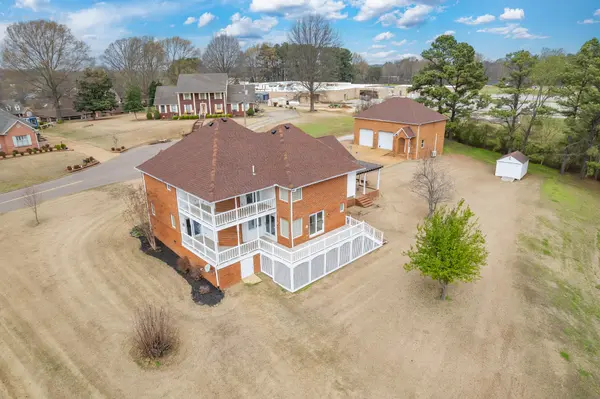
OPEN HOUSE - Welcome to this beautiful and spacious 4-bedroom, 3.5-bath home nestled on 1.05 acres in a quiet cul-de-sac neighborhood in Ripley. Boasting 3,611 square feet, this property offers an inviting eat-in kitchen, a dedicated home office, and an abundance of storage throughout. Upstairs features all-new carpet with each bedroom having their own private full bath and large closets. The laundry room is spacious with a built-in ironing board, sink and cabinet space. Major updates include a brand-new roof, brand new dishwasher and the two HVAC units—one just 4 months old and the other only 4 years old—provide comfort and peace of mind. Enjoy outdoor living at its finest with expansive wraparound decks on both levels, and a back patio with big screen tv, a natural gas connection for a firepit and privacy screens, perfect for relaxing or entertaining. The property also includes a 30x40 workshop complete with its own office, built in vault, 200 amp service and 2 electric roll up doors. If that isn't enough, there is an additional 12x16 storage shed for all your equipment and hobbies. This exceptional home combines space, functionality, and charm, a definite must see. Call Lisa Barker, 731-394-5120 for your private showing.
Location
State TN
County Lauderdale County
Rooms
Main Level Bedrooms 1
Interior
Interior Features Built-in Features, Ceiling Fan(s), Central Vacuum, Entrance Foyer, Extra Closets, High Ceilings, Open Floorplan, Pantry, Walk-In Closet(s), High Speed Internet
Heating Central, Natural Gas
Cooling Ceiling Fan(s), Central Air
Flooring Carpet, Luxury Vinyl, Tile
Fireplaces Number 2
Fireplace Y
Appliance Built-In Electric Oven, Cooktop, Dishwasher, Disposal, Microwave, Stainless Steel Appliance(s)
Exterior
Exterior Feature Balcony
Garage Spaces 2.0
Utilities Available Natural Gas Available, Water Available, Cable Connected
View Y/N false
Roof Type Asphalt
Private Pool false
Building
Story 2
Sewer Public Sewer
Water Public
Structure Type Brick
New Construction false
Schools
Elementary Schools Ripley Elementary
Middle Schools Ripley Middle School
High Schools Ripley High School
Others
Senior Community false
Special Listing Condition Standard
Read Less

© 2026 Listings courtesy of RealTrac as distributed by MLS GRID. All Rights Reserved.
NEARBY SCHOOLS & BUSINESSES
GET MORE INFORMATION