


For more information regarding the value of a property, please contact us for a free consultation.
116 Postell DR Statesville, NC 28625
Want to know what your home might be worth? Contact us for a FREE valuation!

Our team is ready to help you sell your home for the highest possible price ASAP
Key Details
Sold Price $390,000
Property Type Single Family Home
Sub Type Stick/Site Built
Listing Status Sold
Purchase Type For Sale
Square Footage 1,579 sqft
Price per Sqft $246
Subdivision Shadow Wood Estates
MLS Listing ID 1203568
Sold Date 07/24/26
Bedrooms 3
Full Baths 2
HOA Y/N No
Year Built 2007
Lot Size 0.560 Acres
Acres 0.56
Property Sub-Type Stick/Site Built
Source Triad MLS
Property Description
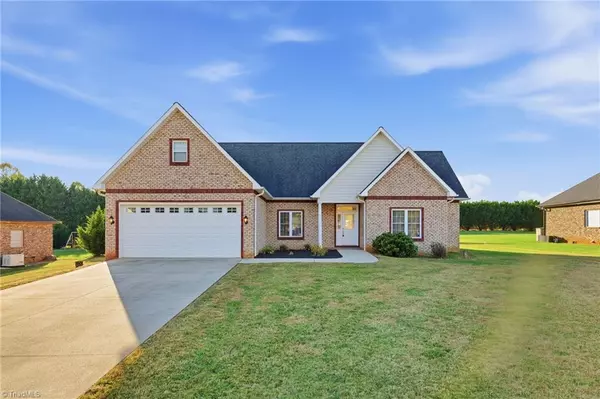
Welcome to 116 Postell Drive, nestled in the sought-after Shadow Wood Estates! This beautiful, open-concept all-brick ranch sits on a level 0.56-acre lot just outside the city limits. Step inside to find fresh paint, new carpet, and a bright, inviting layout featuring vaulted ceilings, a gas fireplace, and gleaming hardwood floors. The kitchen showcases granite countertops, stainless steel appliances, and rich wood cabinetry, opening seamlessly to the dining and living areas. The split-bedroom floor plan provides privacy, with a spacious primary suite featuring a tray ceiling, dual closets, and a relaxing ensuite bath complete with dual vanities, a tile shower, and a garden tub. Enjoy the outdoors on the partially covered back porch overlooking the large, flat backyard. Recent updates include a new heat pump (July 2025) and completion of all prior inspection items. Shadow Wood Estates offers peace and privacy with easy access to all the conveniences of Statesville living!
Location
State NC
County Iredell
Rooms
Basement Crawl Space
Interior
Interior Features Kitchen Island, Pantry, See Remarks
Heating Heat Pump, Electric
Cooling Central Air, Heat Pump
Flooring Carpet, Tile, Wood
Fireplaces Number 1
Fireplaces Type Gas Log, Living Room
Appliance Microwave, Cooktop, Dishwasher, Electric Water Heater
Laundry Dryer Connection, Main Level
Exterior
Parking Features Attached Garage
Garage Spaces 2.0
Fence None
Pool None
Building
Sewer Septic Tank
Water Public
Architectural Style Ranch
New Construction No
Schools
Elementary Schools Cloverleaf
Middle Schools East Iredell
High Schools Statesville
Others
Special Listing Condition Owner Sale
Read Less

Bought with nonmls
NEARBY SCHOOLS & BUSINESSES
GET MORE INFORMATION