

For more information regarding the value of a property, please contact us for a free consultation.
8006 Vineyard DR Indianapolis, IN 46260
Want to know what your home might be worth? Contact us for a FREE valuation!

Our team is ready to help you sell your home for the highest possible price ASAP
Key Details
Sold Price $512,000
Property Type Single Family Home
Sub Type Single Family Residence
Listing Status Sold
Purchase Type For Sale
Square Footage 3,759 sqft
Price per Sqft $136
Subdivision Greenbriar
MLS Listing ID 22110493
Sold Date 07/30/26
Bedrooms 4
Full Baths 3
HOA Y/N No
Year Built 1974
Tax Year 2024
Lot Size 0.330 Acres
Acres 0.33
Property Sub-Type Single Family Residence
Property Description
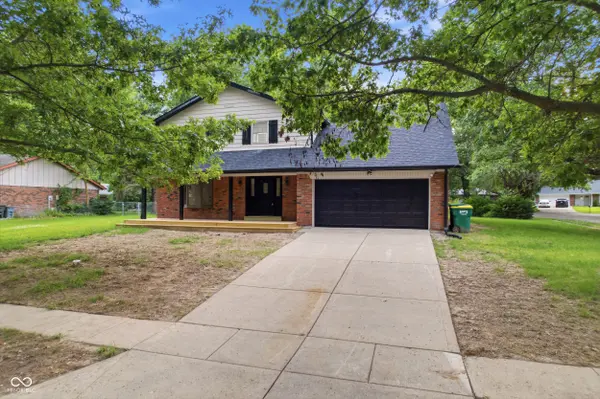
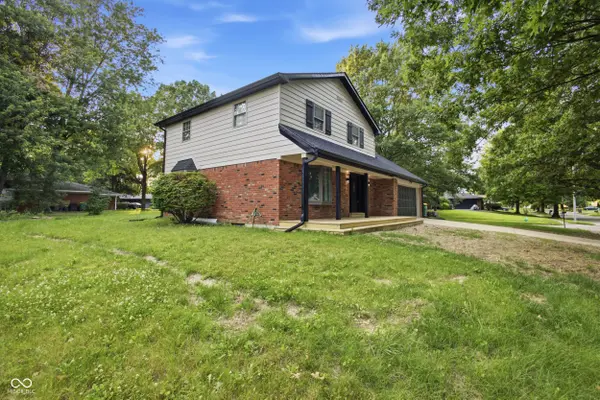
Welcome to 8006 Vineyard Dr, a fully remodeled 4-bedroom, 3-bath home on a quiet corner lot in GreenBriar, just minutes from Meridian Hills. With 3,759 sq ft across two stories plus a finished basement, this home was taken down to the studs and rebuilt with an open-concept layout and high-end finishes throughout. The kitchen is the showstopper: a waterfall quartz island, white shaker cabinets, brass hardware, and stainless steel appliances, all open to a bright dining area. It's a space made for cooking, hosting, and everyday life. The living room features a electric fireplace on a wood slate accent wall. The primary suite feels like a private retreat, with a spa-style bathroom featuring a dual vanity, backlit mirrors, and a massive curbless walk-in shower wrapped in marble-look tile with a rain shower head and built-in bench. Downstairs, the finished basement adds a whole second living level. Outside, mature trees and a classic brick exterior give the home timeless curb appeal, with a 2-car garage and covered front porch rounding things out. This is a rare find - a complete, top-to-bottom renovation in one of GreenBriar's most established and sought-after pockets. Schedule your private showing today!
Location
State IN
County Marion
Rooms
Basement Finished, Interior Entry
Main Level Bedrooms 1
Interior
Interior Features Attic Access, Bath Sinks Double Main, Kitchen Island, Entrance Foyer, Paddle Fan, Hi-Speed Internet Availbl, Pantry, Walk-In Closet(s), Breakfast Bar
Heating Forced Air, Natural Gas
Cooling Central Air
Fireplaces Number 1
Fireplaces Type Living Room
Fireplace Y
Appliance Dishwasher, Electric Water Heater, Disposal, Microwave, Electric Oven, Refrigerator, Range Hood
Exterior
Garage Spaces 2.0
Water Access Desc Public
Building
Story Two
Foundation Brick/Mortar
Water Public
Architectural Style Traditional
Structure Type Brick,Vinyl With Brick
New Construction false
Schools
School District Msd Washington Township
Read Less

© 2026 All listing information is courtesy of MIBOR Broker Listing Cooperative(R) as distributed by MLS Grid. All rights reserved.
NEARBY SCHOOLS & BUSINESSES
GET MORE INFORMATION