

For more information regarding the value of a property, please contact us for a free consultation.
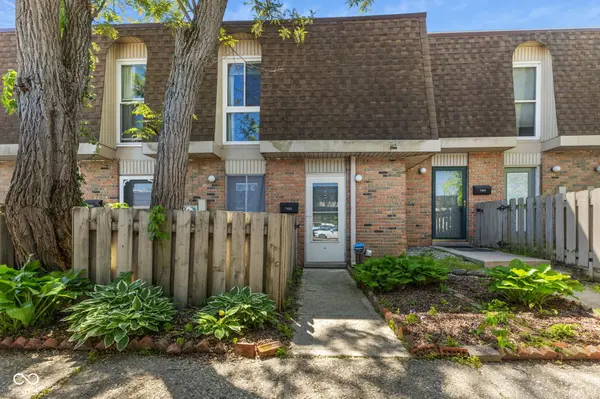
7453 Country Brook DR Indianapolis, IN 46260
Want to know what your home might be worth? Contact us for a FREE valuation!

Our team is ready to help you sell your home for the highest possible price ASAP
Key Details
Sold Price $115,000
Property Type Condo
Sub Type Condominium
Listing Status Sold
Purchase Type For Sale
Square Footage 1,216 sqft
Price per Sqft $94
Subdivision Countrybrook North
MLS Listing ID 22100861
Sold Date 08/26/26
Bedrooms 2
Full Baths 1
Half Baths 1
HOA Fees $393/mo
HOA Y/N Yes
Year Built 1966
Tax Year 2024
Lot Size 6,098 Sqft
Acres 0.14
Property Sub-Type Condominium
Property Description
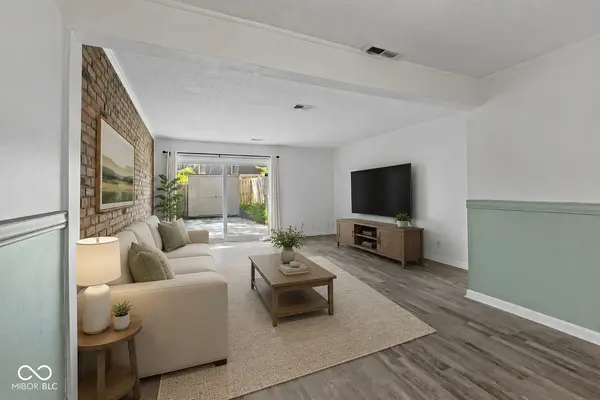
New utilities including furnace, water heater, washer, dryer and dishwasher! Updated 2-bedroom, 1.5-bath condo just minutes from Broad Ripple! This move-in ready home features a bright living room, dining area, and updated kitchen with stylish backsplash, plus all appliances stay-including new washer and dryer. Upstairs, the spacious primary suite offers an ensuite bath and walk-in closet, along with an additional bedroom. Enjoy a private fenced patio and fantastic community amenities including a pool, pickleball courts, and more. Conveniently located near restaurants, shopping, the Monon Trail, and everything Broad Ripple has to offer!
Location
State IN
County Marion
Rooms
Kitchen Kitchen Galley, Kitchen Updated
Interior
Interior Features Tray Ceiling(s), Entrance Foyer, Hi-Speed Internet Availbl, Pantry, Walk-In Closet(s), Wood Work Painted
Heating Forced Air, Natural Gas
Cooling Central Air
Flooring Hardwood
Fireplace N
Appliance Dishwasher, Dryer, Disposal, Gas Water Heater, MicroHood, Electric Oven, Refrigerator, Washer, Water Heater
Exterior
Exterior Feature Storage Shed
Garage Spaces 1.0
Utilities Available Cable Connected, Electricity Connected, Natural Gas Connected, Sewer Connected, Water Connected
View Y/N false
Water Access Desc Public
Building
Story Two
Foundation Slab
Water Public
Architectural Style Traditional
Structure Type Brick,Wood Siding
New Construction false
Schools
Elementary Schools Spring Mill Elementary School
Middle Schools Westlane Middle School
High Schools North Central High School
School District Msd Washington Township
Others
HOA Fee Include Association Home Owners,Clubhouse,Sewer,Maintenance Grounds,Management
Ownership Mandatory Fee
Read Less

© 2026 All listing information is courtesy of MIBOR Broker Listing Cooperative(R) as distributed by MLS Grid. All rights reserved.
NEARBY SCHOOLS & BUSINESSES
GET MORE INFORMATION