
Bought with Kelly Jooma
For more information regarding the value of a property, please contact us for a free consultation.
5305 Kellys Point Ooltewah, TN 37363
Want to know what your home might be worth? Contact us for a FREE valuation!

Our team is ready to help you sell your home for the highest possible price ASAP
Key Details
Sold Price $350,000
Property Type Single Family Home
Sub Type Single Family Residence
Listing Status Sold
Purchase Type For Sale
Square Footage 1,868 sqft
Price per Sqft $187
Subdivision Flagstone
MLS Listing ID 3179647
Sold Date 08/28/26
Bedrooms 3
Full Baths 2
Half Baths 1
HOA Y/N No
Year Built 1991
Annual Tax Amount $1,400
Lot Size 0.390 Acres
Acres 0.39
Lot Dimensions 110.75X178.24
Property Sub-Type Single Family Residence
Property Description
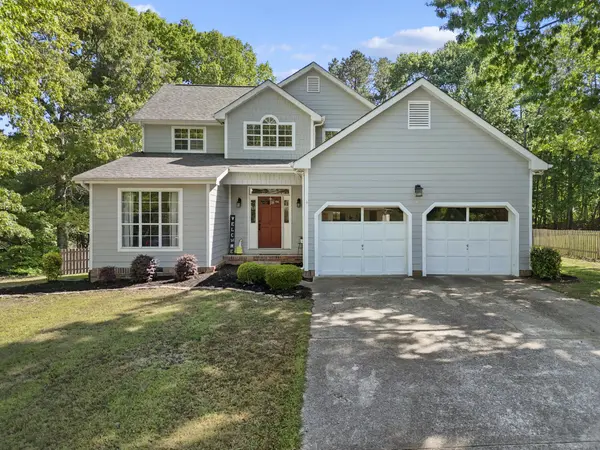
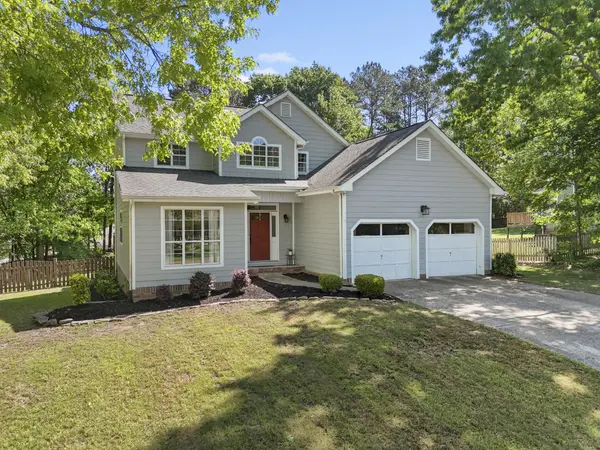
***BACK UP OFFERS ARE WELCOMED***Welcome to 5305 Kelly's Point--nestled in the highly sought-after Flagstone community in Ooltewah! This charming 3-bedroom, 2.5-bath home offers 1,868 square feet of thoughtfully designed living space that feels warm and inviting from the moment you step inside.
You're greeted by tall ceilings in the foyer and beautiful hardwood floors that flow throughout the main living areas. Just off the entry, you'll find a versatile office or sitting room, along with a formal dining space--perfect for hosting gatherings or everyday use. The cozy living room, complete with a fireplace, is ideal for relaxing or spending time with family and friends.
This home is designed with entertaining in mind, offering an eat-in kitchen, ample living space, a main-level laundry room, and a convenient half bath downstairs. The kitchen is both functional and welcoming, featuring generous cabinet space to keep everything organized--from cookware to small appliances--making it perfect for both weeknight meals and hosting guests. Upstairs, the layout provides both comfort and privacy. The primary suite is situated to the left, offering a peaceful retreat with its own en suite bath, while two additional bedrooms on the right provide space for family, guests, or a home office.
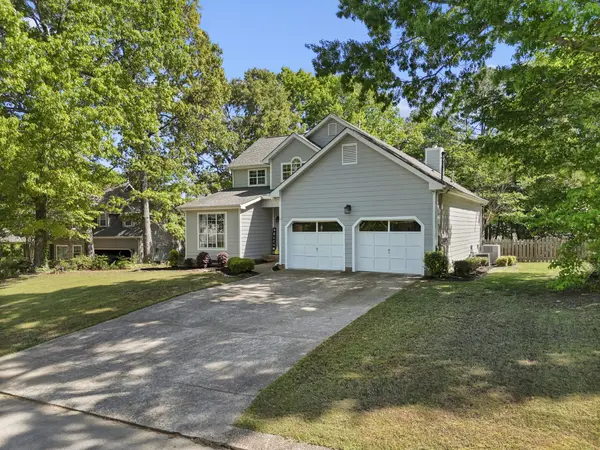
Step outside to your back deck overlooking a level, fenced-in yard--ideal for kids, pets, or weekend get-togethers. The home also features a 2-car attached garage and well-maintained landscaping that adds to its curb appeal.
Living in Flagstone means more than just a beautiful home--you'll enjoy neighborhood amenities like a community pool and playground, perfect for making the most of warm Tennessee days and connecting with neighbors.
Conveniently located in the heart of Ooltewah, you're just minutes from Cambridge Square, local dining, shopping, and everyday essentials, with easy access to I-75 for an easy commute.
Location
State TN
County Hamilton County
Interior
Interior Features High Ceilings, Open Floorplan, Walk-In Closet(s)
Heating Central, Electric
Cooling Central Air, Electric
Flooring Tile, Other
Fireplaces Number 1
Fireplace Y
Appliance Refrigerator, Microwave, Electric Range, Disposal, Dishwasher
Exterior
Garage Spaces 2.0
Utilities Available Electricity Available, Water Available
Amenities Available Clubhouse
View Y/N false
Roof Type Asphalt
Private Pool false
Building
Lot Description Level, Private, Cul-De-Sac
Story 2
Sewer Septic Tank
Water Public
Structure Type Other
New Construction false
Schools
Elementary Schools Wallace A. Smith Elementary School
Middle Schools Hunter Middle School
High Schools Ooltewah High School
Others
Senior Community false
Special Listing Condition Standard
Read Less

© 2026 Listings courtesy of RealTrac as distributed by MLS GRID. All Rights Reserved.
NEARBY SCHOOLS & BUSINESSES
GET MORE INFORMATION