


For more information regarding the value of a property, please contact us for a free consultation.
51077 Long Point PL Mcgregor, MN 55760
Want to know what your home might be worth? Contact us for a FREE valuation!

Our team is ready to help you sell your home for the highest possible price ASAP
Key Details
Sold Price $807,130
Property Type Single Family Home
Sub Type Single Family
Listing Status Sold
Purchase Type For Sale
Square Footage 3,142 sqft
Price per Sqft $256
MLS Listing ID 7086815
Sold Date 09/08/26
Bedrooms 5
Full Baths 1
Three Quarter Bath 2
Year Built 1968
Annual Tax Amount $3,956
Tax Year 2026
Contingent None
Lot Size 0.560 Acres
Lot Dimensions 170
Property Sub-Type Single Family
Property Description
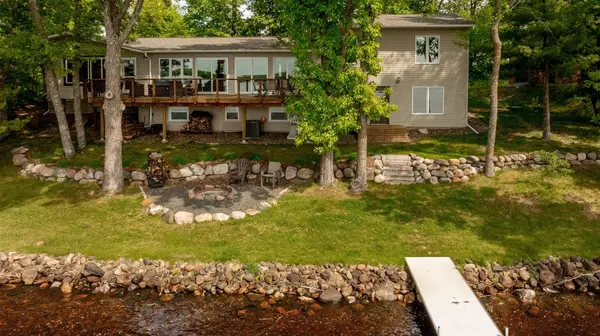
Fabulous 5 Bedroom Year Round Split Level Home on Big Sandy. Living Room, Sunroom Large Kitchen Main Level. Upper Level with 3 Bedrooms, & Full Bath. Master has Private 3/4 Bath. Lower Level with 24 x 17 Family Room with Wood Burning Brick Fireplace Walks out to Shoreline. & Large Utility Room. Next Lower Level with 2 Bedrooms & 3/4 Bath. Maple Flooring Main & Upper Level. 24 x 22 Attached Garage, Insulated & Heated. 14 x 24 Detached Garage for all Your Toys. Comes Completely Furnished Plus Dock. 170 Foot Excellent Elevation & Shoreline with West Exposure Big Sandy Lake. Must See Property! 2018 Premier Intrigue with 300 HP Mercury Motor with Lift & Trailer available for Purchase.
Location
State MN
County Aitkin
Zoning Residential-Single Family
Body of Water [{\"NST_LakeClass\":\"General Development\", \"BodyOfWaterNumber\":\"01006200\", \"NST_LakeChain\":\"N\", \"LakeAcres\":9380, \"WaterBodyName\":\"Big Sandy\", \"WaterBodyKey\":\"96838\", \"LakeDepth\":80}]
Lake Name Big Sandy
Rooms
Basement Block, Daylight/Lookout Windows, Egress Window(s), Finished, Full, Walkout
Dining Room Breakfast Area, Eat In Kitchen, Informal Dining Room, Kitchen/Dining Room
Interior
Heating Baseboard, Forced Air, Fireplace(s)
Cooling Central Air
Fireplaces Number 2
Fireplaces Type Brick, Family Room, Gas, Living Room, Stone, Wood Burning
Fireplace Yes
Appliance Cooktop, Dishwasher, Dryer, Electric Water Heater, Fuel Tank - Rented, Water Filtration System, Microwave, Range, Refrigerator, Washer, Water Softener Owned
Laundry In Basement, Electric Dryer Hookup, Laundry Room, Sink, Washer Hookup
Exterior
Parking Features Attached Garage, Detached Garage, Concrete, Finished Garage, Garage Door Opener, Heated Garage, Insulated Garage
Garage Spaces 2.0
Waterfront Description Dock,Lake Front,Lake View
View Lake, Panoramic, West
Roof Type Age 8 Years or Less,Asphalt,Pitched
Road Frontage N
Building
Lot Description Accessible Shoreline, Tree Coverage - Medium
Story Four or More Level Split
Foundation 1496
Sewer Septic System Compliant - Yes, Tank with Drainage Field
Water 4-Inch Submersible, Drilled, Private, Well
Level or Stories Four or More Level Split
Structure Type Frame
New Construction false
Schools
School District Mcgregor
Read Less
NEARBY SCHOOLS & BUSINESSES
GET MORE INFORMATION