

For more information regarding the value of a property, please contact us for a free consultation.
910 Borealis DR Franklin, IN 46131
Want to know what your home might be worth? Contact us for a FREE valuation!

Our team is ready to help you sell your home for the highest possible price ASAP
Key Details
Sold Price $425,000
Property Type Single Family Home
Sub Type Single Family Residence
Listing Status Sold
Purchase Type For Sale
Square Footage 3,142 sqft
Price per Sqft $135
Subdivision Bluffs At Young'S Creek
MLS Listing ID 22102602
Sold Date 09/11/26
Bedrooms 5
Full Baths 2
Half Baths 1
HOA Fees $22/ann
HOA Y/N Yes
Year Built 2022
Tax Year 2025
Lot Size 0.310 Acres
Acres 0.31
Property Sub-Type Single Family Residence
Property Description
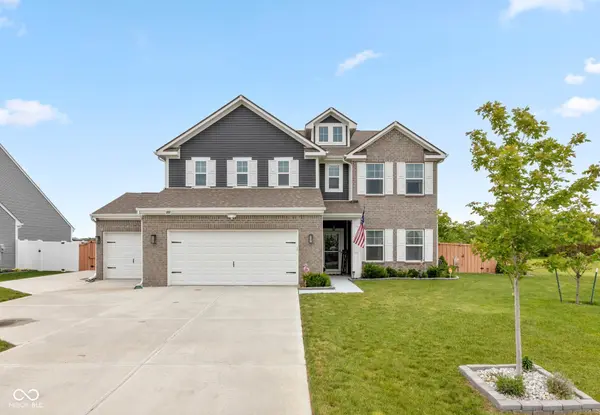
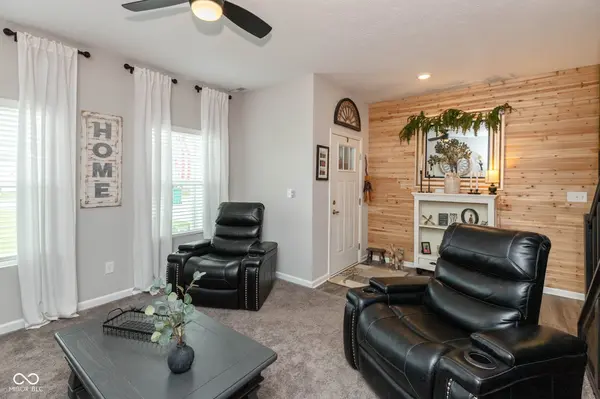
Pride of ownership shines throughout this beautifully maintained 5-bedroom, 2.5 bath home offering over 3,100 sq ft of thoughtfully designed living space. Situated on a gorgeous .31-acre premium lot with no neighbors behind you, this property delivers rare privacy and an exceptional outdoor experience. The heart of the home is the dream kitchen, featuring a large center island, breakfast bar, quartz countertops, tiled backsplash, abundant cabinetry, expansive counter space, a huge walk-in pantry, stainless steel appliances, and a built-in mini fridge. The former mudroom has been transformed into a stylish butler's pantry, adding even more function and charm. The main level offers an open concept with multiple living spaces, including a welcoming great room with a gas fireplace, a formal family room, and a versatile 5th bedroom that could easily serve as an office/den. Upstairs, the huge primary suite impresses with a spacious walk-in closet featuring custom built-in cabinetry, a relaxing garden tub, separate shower, and dual sinks. A generous loft and convenient laundry room complete the upper level. Enjoy year-round views from the bright sunroom, overlooking the fully fenced, private backyard with a patio, pergola, and hot tub/spa - perfect for entertaining or unwinding. The property is finished off with an oversized finished three car garage equipped with built-in storage systems and cabinetry. This home blends comfort, style, and functionality in every detail.
Location
State IN
County Johnson
Rooms
Main Level Bedrooms 1
Interior
Interior Features Attic Access, Breakfast Bar, Kitchen Island, Entrance Foyer, Paddle Fan, Pantry, Walk-In Closet(s)
Heating Forced Air
Cooling Central Air
Fireplaces Number 1
Fireplaces Type Gas Log, Great Room
Fireplace Y
Appliance Dishwasher, Dryer, MicroHood, Gas Oven, Refrigerator, Bar Fridge, Washer, Water Softener Owned
Exterior
Garage Spaces 3.0
View Y/N false
Water Access Desc Public
Building
Story Two
Foundation Slab
Water Public
Architectural Style Traditional
Structure Type Vinyl With Brick
New Construction false
Schools
Middle Schools Franklin Community Middle School
High Schools Franklin Community High School
School District Franklin Community School Corp
Others
Ownership Mandatory Fee
Read Less

© 2026 All listing information is courtesy of MIBOR Broker Listing Cooperative(R) as distributed by MLS Grid. All rights reserved.
NEARBY SCHOOLS & BUSINESSES
GET MORE INFORMATION