


For more information regarding the value of a property, please contact us for a free consultation.
145 Tangle River DR #47 Statesville, NC 28677
Want to know what your home might be worth? Contact us for a FREE valuation!

Our team is ready to help you sell your home for the highest possible price ASAP
Key Details
Sold Price $445,000
Property Type Single Family Home
Sub Type Single Family Residence
Listing Status Sold
Purchase Type For Sale
Square Footage 2,982 sqft
Price per Sqft $149
Subdivision Wheatfield
MLS Listing ID 4397861
Sold Date 09/30/26
Style Other
Bedrooms 4
Full Baths 2
Half Baths 1
Construction Status Under Construction
HOA Fees $31/ann
HOA Y/N 1
Abv Grd Liv Area 2,982
Year Built 2026
Lot Size 0.480 Acres
Acres 0.48
Property Sub-Type Single Family Residence
Property Description
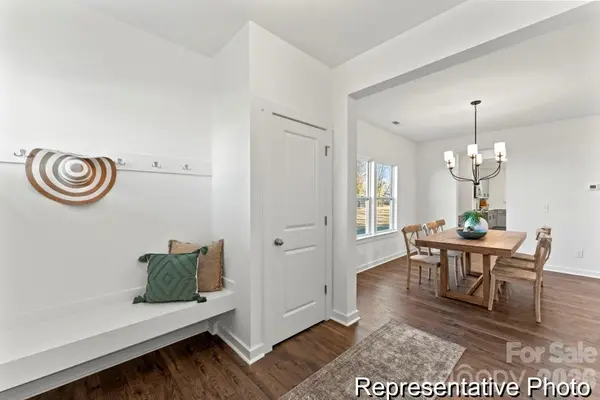
Move-In Ready Semi-Custom Home in Wheatfield Estates! Designed for buyers seeking exceptional space, an upgraded kitchen, and the convenience of a true 3-car garage, this beautifully appointed Gideon offers nearly 3,000 square feet with 4 Bedrooms, 2.5 Bathrooms, and thoughtfully selected designer finishes throughout. A rare combination at this size, the home features a private Study with a coffered ceiling, formal Dining Room, spacious Loft, and a gourmet Kitchen designed to impress with an extended island, quartz countertops, stainless farmhouse sink, herringbone tile backsplash with metal trim, painted perimeter cabinetry accented by stained gray cabinetry, a Butler's Pantry, and walk-in pantry. Upstairs, the luxurious Primary Suite showcases a frameless tiled shower with rain shower head, dual vanities, quartz countertops, and a generous walk-in closet. White oak stairs, designer lighting, a rear deck, architectural shingles, and vinyl siding with brick and stone accents complete this exceptional move-in ready home. Conveniently located near downtown Statesville, shopping, dining, parks, Lake Norman, and I-77/I-40, Wheatfield Estates offers the perfect blend of comfort, style, and convenience.
Location
State NC
County Iredell
Zoning R
Rooms
Primary Bedroom Level Upper
Interior
Heating Heat Pump
Cooling Central Air
Flooring Carpet, Laminate, Tile, Vinyl
Fireplaces Type Electric, Great Room
Fireplace true
Appliance Dishwasher, Disposal, Electric Range, Microwave, Refrigerator
Laundry Electric Dryer Hookup, Laundry Room, Upper Level, Washer Hookup
Exterior
Garage Spaces 3.0
Roof Type Architectural Shingle
Street Surface Concrete,Paved
Porch Deck, Front Porch
Garage true
Building
Foundation Crawl Space
Builder Name True Homes
Sewer Septic Installed
Water City
Architectural Style Other
Level or Stories Two
Structure Type Brick Partial,Stone Veneer,Vinyl
New Construction true
Construction Status Under Construction
Schools
Elementary Schools Unspecified
Middle Schools Troutman
High Schools South Iredell
Others
HOA Name Superior Association Management
Senior Community false
Restrictions Architectural Review,Subdivision
Acceptable Financing Cash, Conventional, FHA, VA Loan
Listing Terms Cash, Conventional, FHA, VA Loan
Special Listing Condition None
Read Less
© 2026 Listings courtesy of Canopy MLS as distributed by MLS GRID. All Rights Reserved.
Bought with Jason Waller • Howard Hanna Allen Tate Mooresville/LKN
NEARBY SCHOOLS & BUSINESSES
GET MORE INFORMATION