


For more information regarding the value of a property, please contact us for a free consultation.
2700 Pencoyd LN Charlotte, NC 28210
Want to know what your home might be worth? Contact us for a FREE valuation!

Our team is ready to help you sell your home for the highest possible price ASAP
Key Details
Sold Price $818,000
Property Type Single Family Home
Sub Type Single Family Residence
Listing Status Sold
Purchase Type For Sale
Square Footage 3,472 sqft
Price per Sqft $235
Subdivision Huntingtowne Farms
MLS Listing ID 4379709
Sold Date 09/30/26
Bedrooms 5
Full Baths 3
Half Baths 1
Abv Grd Liv Area 2,502
Year Built 1964
Lot Size 0.520 Acres
Acres 0.52
Property Sub-Type Single Family Residence
Property Description
Tucked away on an incredible private wooded lot, this one-of-a-kind property offers the feel of a secluded resort compound while remaining convenient to everything Charlotte has to offer. A rare blend of flexible living spaces, unforgettable outdoor entertaining, and peaceful natural surroundings creates an experience that is difficult to replicate.
The heart of the property is the spectacular rear courtyard — an extraordinary outdoor living environment designed for gathering, entertaining, and relaxing. Stone terraces and custom masonry walls surround an authentic wood-fired pizza oven, built-in serving and prep areas, ambient café lighting, and a dramatic fountain feature that creates an old-world European feel. Whether hosting intimate dinners, large celebrations, or quiet evenings under the lights, this space delivers an atmosphere unlike anything else on the market.
Beyond the courtyard, the property opens to an expansive grassy rear lawn framed by mature trees and lush wooded privacy, creating the perfect balance of entertaining space and usable yard. The layered setting feels peaceful, private, and estate-like, with room for recreation, pets, gardening, future pool possibilities, or simply enjoying the serenity of the natural backdrop.
Adding tremendous versatility and value is the detached carriage house/ADU with its own private entrance and oversized garage below. The upper-level living quarters function beautifully as a guest apartment, multigenerational living space, private office retreat, au pair suite, artist studio, long-term guest accommodations, or potential income-producing rental opportunity. The space features hardwood flooring, an open living area filled with natural light, a kitchenette with stainless steel appliances, full bath, laundry area, generous storage, and flexible living arrangements rarely found in traditional homes.
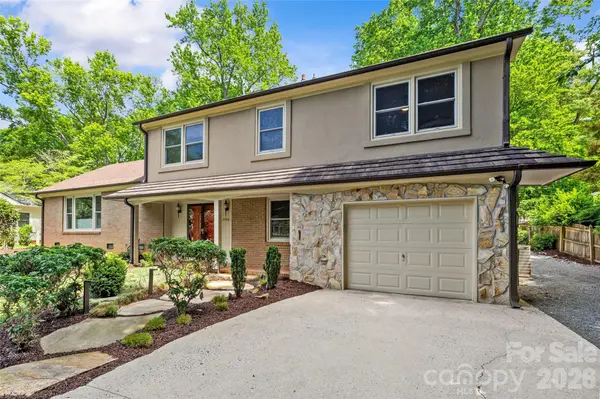
The main residence offers warm and inviting living spaces that seamlessly connect to the outdoor entertaining areas, allowing indoor and outdoor living to blend effortlessly. Large windows throughout capture views of the courtyard and surrounding greenery while filling the home with natural light.
This truly special property combines privacy, flexibility, character, and lifestyle in a way few homes can. From the stunning courtyard and wooded grounds to the detached carriage house and endless entertaining possibilities, this is more than simply a home — it is a destination.
Location
State NC
County Mecklenburg
Zoning N1-A
Rooms
Guest Accommodations Guest House
Primary Bedroom Level Upper
Interior
Interior Features Cable Prewire
Heating Electric, Forced Air
Cooling Ceiling Fan(s), Central Air
Flooring Tile, Wood
Fireplaces Type Fire Pit, Great Room, Outside
Fireplace true
Appliance Dishwasher, Disposal, Gas Cooktop, Gas Water Heater
Laundry Laundry Room, Main Level
Exterior
Exterior Feature Fire Pit
Garage Spaces 3.0
Street Surface Concrete,Paved
Porch Covered, Patio
Garage true
Building
Lot Description Cul-De-Sac, Orchard(s)
Foundation Crawl Space
Sewer Public Sewer
Water City
Level or Stories Two
Structure Type Brick Partial,Hard Stucco,Stone
New Construction false
Schools
Elementary Schools Huntingtowne Farms
Middle Schools Carmel
High Schools South Mecklenburg
Others
Senior Community false
Acceptable Financing Cash, Conventional, FHA, VA Loan
Listing Terms Cash, Conventional, FHA, VA Loan
Special Listing Condition None
Read Less
© 2026 Listings courtesy of Canopy MLS as distributed by MLS GRID. All Rights Reserved.
Bought with Stan Perry • Helen Adams Realty
NEARBY SCHOOLS & BUSINESSES
GET MORE INFORMATION