

Bought with Outside Agent-NCIR Outside Agent-NCIR Outside Office (Use This Office)
For more information regarding the value of a property, please contact us for a free consultation.
1787 Gilmore AVE New Hampton, IA 50659
Want to know what your home might be worth? Contact us for a FREE valuation!

Our team is ready to help you sell your home for the highest possible price ASAP
Key Details
Sold Price $415,000
Property Type Single Family Home
Sub Type Unimproved Land
Listing Status Sold
Purchase Type For Sale
Square Footage 3,434 sqft
Price per Sqft $120
MLS Listing ID NOC6340196
Sold Date 10/01/26
Style Ranch
Bedrooms 3
Full Baths 2
Half Baths 1
Year Built 1974
Annual Tax Amount $3,649
Tax Year 2024
Lot Size 9.900 Acres
Acres 9.9
Lot Dimensions 9.90 Acres
Property Sub-Type Unimproved Land
Property Description
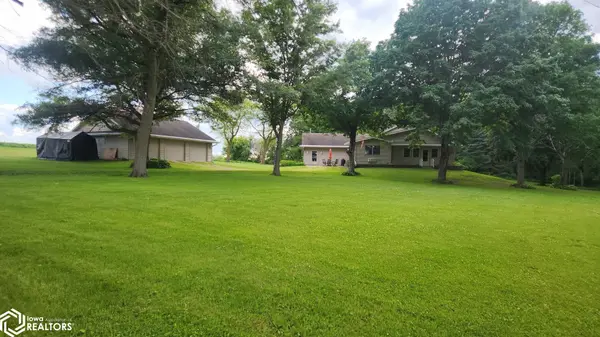
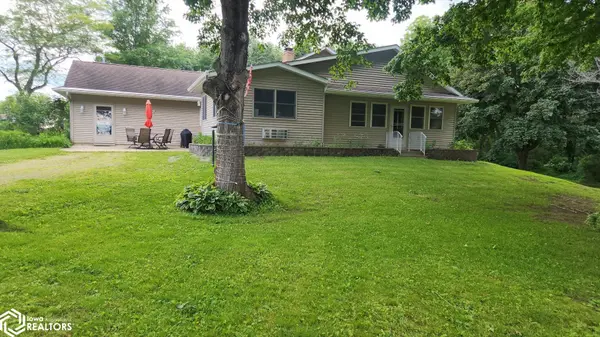
Country Paradise. Very spacious 3 bedroom ranch on almost 10 acres. A nature lovers delight, with the wooded areas, stream, bridge, walking paths, and plenty of wildlife. Very spacious ranch home with 2384 sq ft on the main level, and 1296 sq ft finished walk-out lower level. Main level features 2 bedrooms, 1 1/2 baths, large Chef's kitchen w/island, formal dining room, living room w/brick fireplace, huge laundry room/storage room, wonderful 3 season room for relaxing, bonus woodworking shop. Walk-out Lower level features 1 bedroom,& a non-egress office/BR and full bathroom. Great family room plus separate Game room too. Front patio Whole house Generac back-up system included for great peace of mind and a constant power source. Furnace New 2023. New Central Air Conditioner 2024. Water Heater New 2024. Iron-Ox System New 2023. 3 stall garage and very large yard with firepit and ready for fun. Enjoy being on a Hardtop paved road only 10 minutes to New Hampton and 15 minutes to Charles City. Updated Septic System. Take a look. This one will delight!
Location
State IA
County Chickasaw
Area 3434
Zoning Agriculture,Residential-
Direction Call Roger Flieth 641-420-5635
Rooms
Family Room Family Room, Lower Level
Basement Partial
Dining Room Breakfast Bar, Separate/Formal Dining Rm
Interior
Heating Forced Air
Cooling Central Air
Flooring Carpet, Vinyl
Fireplaces Number 2
Fireplaces Type Family Room, Living Room, Wood Burning, Wood Burning Stove
Fireplace Yes
Appliance Range, Microwave, Dishwasher, Refrigerator, Washer, Dryer, Water Softener Owned, Gas Water Heater
Exterior
Parking Features Detached Garage
Garage Spaces 3.0
View Y/N true
Roof Type Shingle
Accessibility None
Road Frontage County Road
Building
Sewer Private Sewer
Water Well
Architectural Style Ranch
Structure Type Vinyl Siding
Schools
School District 4662 - New Hampton
Others
Energy Description Propane
Acceptable Financing NOC6340196
Listing Terms NOC6340196
Financing Other
Read Less
NEARBY SCHOOLS & BUSINESSES
GET MORE INFORMATION