

Bought with Dean Nelson
For more information regarding the value of a property, please contact us for a free consultation.
624 Lockwood Ln Franklin, TN 37064
Want to know what your home might be worth? Contact us for a FREE valuation!

Our team is ready to help you sell your home for the highest possible price ASAP
Key Details
Sold Price $1,075,000
Property Type Single Family Home
Sub Type Single Family Residence
Listing Status Sold
Purchase Type For Sale
Square Footage 3,629 sqft
Price per Sqft $296
Subdivision Lockwood Glen Sec5
MLS Listing ID 3242252
Sold Date 10/07/26
Bedrooms 5
Full Baths 4
HOA Fees $134/mo
HOA Y/N Yes
Year Built 2016
Annual Tax Amount $4,196
Lot Size 7,405 Sqft
Acres 0.17
Lot Dimensions 55.5 X 123.9
Property Sub-Type Single Family Residence
Property Description
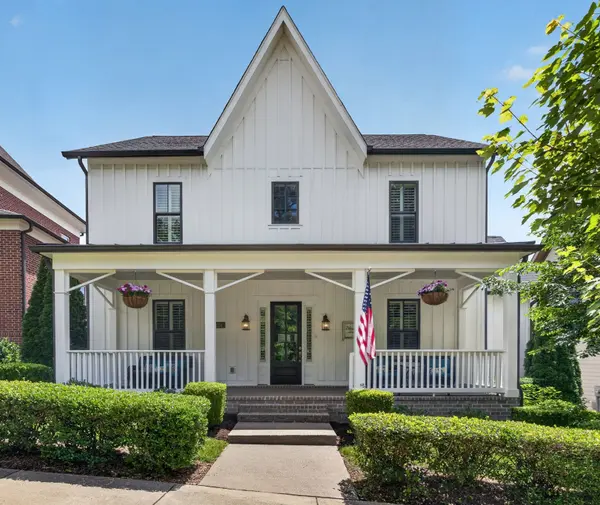
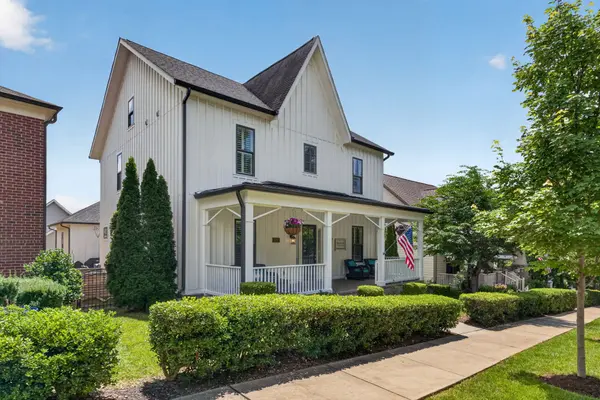
***PRICE IMPROVEMENT!!!*** Welcome to 624 Lockwood Lane! This spacious 5-bedroom home offers the perfect blend of generous square footage, high-end upgrades, and a premium "lock-and-leave" lifestyle. Low-maintenance luxury living at its finest! Enjoy a beautifully scaled front and side yard that offers the perfect amount of outdoor space without the heavy weekend maintenance. Complete with a large covered and extended patio, the outdoor area acts as a seamless, private extension of your indoor living space.
Best of all? This exceptional home is located directly across from a beautiful neighborhood park, providing picturesque views and instant access to outdoor recreation right from your front door—complete with a custom front porch gate designed specifically for soaking in the view.
Inside, the home is packed with thoughtful, upscale features. Enjoy herringbone white oak flooring in the primary suite, custom built-in shelving in the living room, plantation shutters, upgraded lighting, and extensive storage improvements. For ultimate peace of mind, a brand-new roof is being installed this July!
Combining top-notch community amenities, a vibrant and connected neighborhood lifestyle, and an unbeatable value-per-square-foot, this home is an incredible, low-maintenance opportunity you have to experience for yourself. Review the full Home Features & Upgrades sheet and schedule your tour today—this beautiful home is ready to be YOURS!
Location
State TN
County Williamson County
Rooms
Main Level Bedrooms 2
Interior
Interior Features Air Filter, Built-in Features, Ceiling Fan(s), Entrance Foyer, Extra Closets, High Ceilings, Open Floorplan, Pantry, Walk-In Closet(s), High Speed Internet, Kitchen Island
Heating Central, Natural Gas
Cooling Central Air
Flooring Carpet, Wood, Tile
Fireplaces Number 1
Fireplace Y
Appliance Built-In Electric Oven, Cooktop, Dishwasher, Disposal, Dryer, ENERGY STAR Qualified Appliances, Microwave, Refrigerator, Stainless Steel Appliance(s), Washer
Exterior
Garage Spaces 3.0
Utilities Available Natural Gas Available, Water Available, Cable Connected
Amenities Available Clubhouse, Park, Playground, Pool, Sidewalks, Underground Utilities, Trail(s)
View Y/N false
Roof Type Shingle
Private Pool false
Building
Lot Description Level
Story 2
Sewer Public Sewer
Water Public
Structure Type Fiber Cement
New Construction false
Schools
Elementary Schools Trinity Elementary
Middle Schools Fred J Page Middle School
High Schools Fred J Page High School
Others
HOA Fee Include Maintenance Grounds,Recreation Facilities
Senior Community false
Special Listing Condition Standard
Read Less

© 2026 Listings courtesy of RealTrac as distributed by MLS GRID. All Rights Reserved.
NEARBY SCHOOLS & BUSINESSES
GET MORE INFORMATION