
For more information regarding the value of a property, please contact us for a free consultation.
5043 Burke Meadows RUN Chesnee, SC 29323
Want to know what your home might be worth? Contact us for a FREE valuation!

Our team is ready to help you sell your home for the highest possible price ASAP
Key Details
Sold Price $382,220
Property Type Single Family Home
Sub Type Single Family Residence
Listing Status Sold
Purchase Type For Sale
Approx. Sqft 2600-2799
Square Footage 2,771 sqft
Price per Sqft $137
Subdivision Burke Estates
MLS Listing ID SPN339631
Sold Date 10/13/26
Style Craftsman
Bedrooms 4
Full Baths 2
Half Baths 1
HOA Fees $35/ann
HOA Y/N Yes
Year Built 2026
Tax Year 2026
Lot Size 0.520 Acres
Acres 0.52
Property Sub-Type Single Family Residence
Property Description
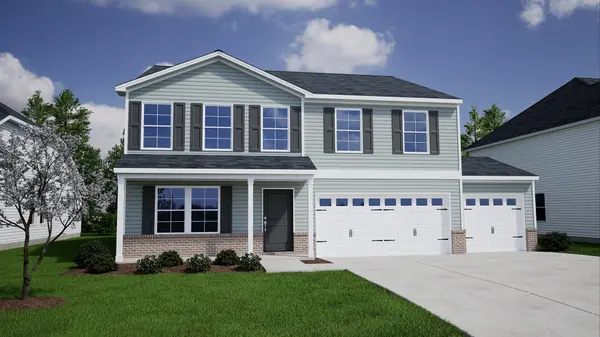
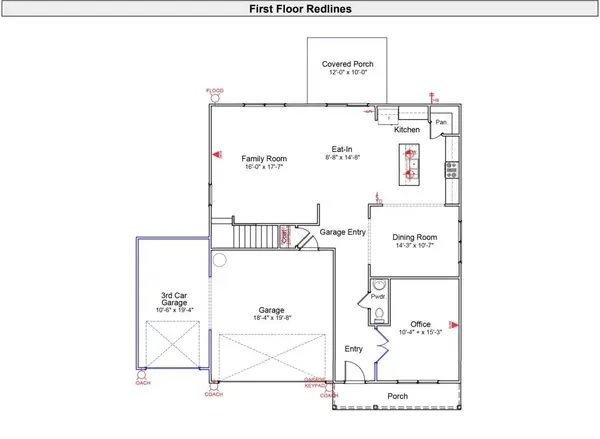
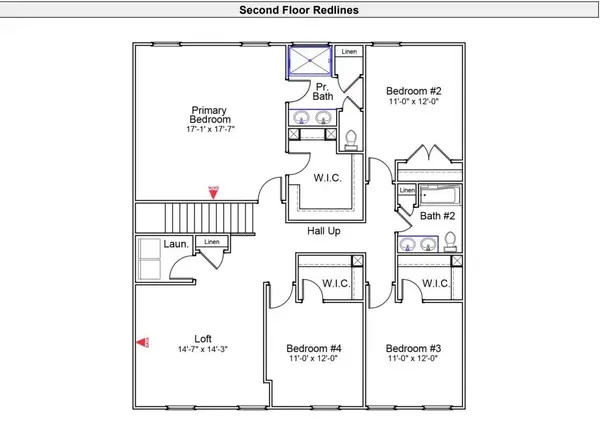
Sitting on half acre homesite. This Telfair floorplan offers the perfect combination of space, style, and everyday functionality with four bedrooms, two-and-a-half bathrooms, and a highly sought-after three-car garage. From the moment you arrive, the classic brick water table adds an extra touch of curb appeal that sets this home apart. Inside, just off the entry is a spacious home office. The main living area opens up beautifully, connecting the dining space, eat-in kitchen, and great room—creating a layout that's perfect for both entertaining and daily living. The kitchen will feature quartz countertops, which continue into the bathrooms for a clean, upscale look throughout. Upstairs, the primary suite offers a comfortable retreat with luxury vinyl plank flooring, a spacious walk-in closet, and a private bath featuring a five-foot tiled shower. Three additional bedrooms and a full bath provide plenty of room for family or guests, while the loft adds valuable extra living space for a media room, game room, or second lounge. Currently under construction, this home gives you the opportunity to secure a beautifully designed layout with modern finishes before completion.
Location
State SC
County Spartanburg
Rooms
Basement None
Interior
Interior Features Ceilings-Some 9 Ft +, Attic Stairs Pulldown, Walk-In Closet(s), Ceiling - Smooth, Solid Surface Counters, Open Floorplan, Walk-In Pantry
Heating Heat Pump
Cooling Heat Pump
Flooring Carpet, Luxury Vinyl
Fireplace N
Appliance Dishwasher, Disposal, Microwave, Electric Range
Laundry 2nd Floor, Electric Dryer Hookup, Walk-In
Exterior
Exterior Feature Windows - Tilt
Parking Features 3 Car Attached, Garage Door Opener, Keypad Entry
Garage Spaces 3.0
Pool Windows - Tilt
Community Features Street Lights
Roof Type Architectural
Building
Building Age Under Construction
Lot Description Underground Utilities
Story Two
Sewer Septic Tank
Water Public
Structure Type Brick Veneer,Vinyl Siding
Schools
Elementary Schools 2-Chesnee Elem
Middle Schools 2-Chesnee Middle
High Schools 2-Chesnee High
School District 2 Sptbg Co
Others
HOA Fee Include Common Area,Street Lights
Read Less
NEARBY SCHOOLS & BUSINESSES
GET MORE INFORMATION